


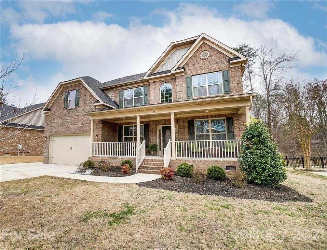
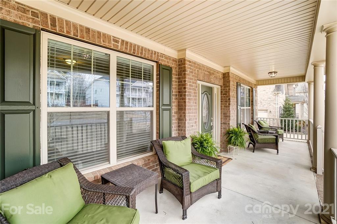
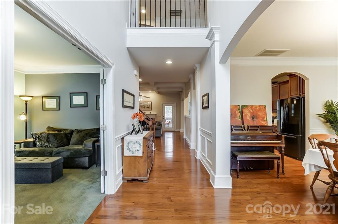
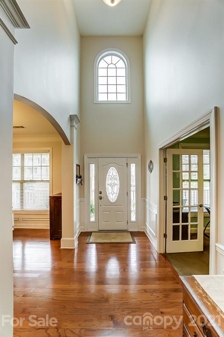
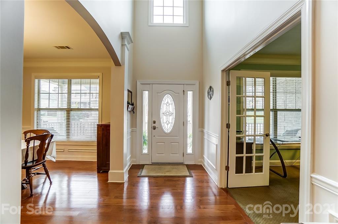
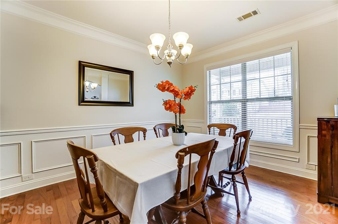
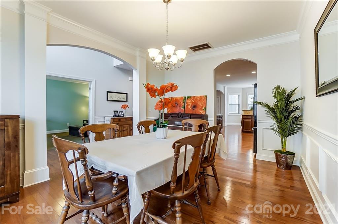
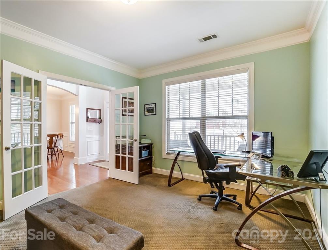
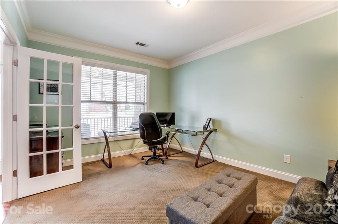
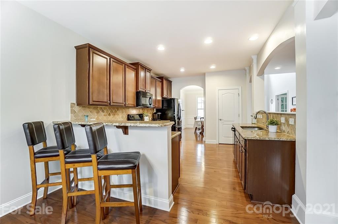
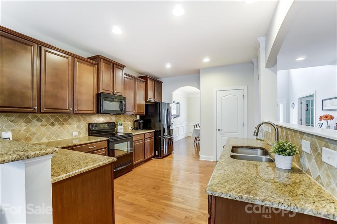
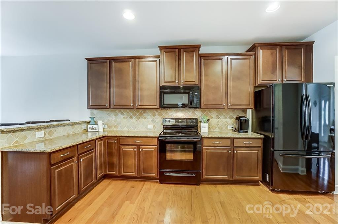
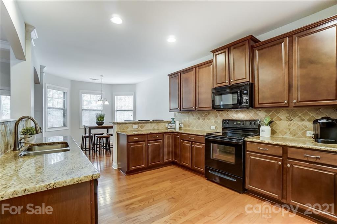
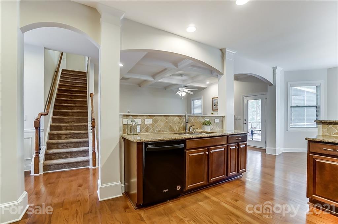
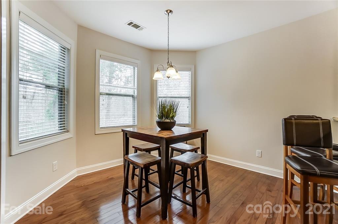
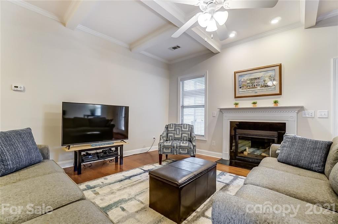
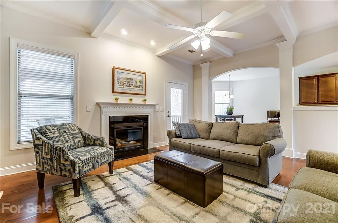
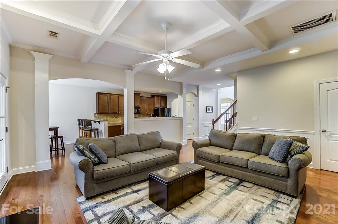
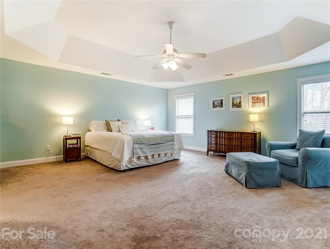
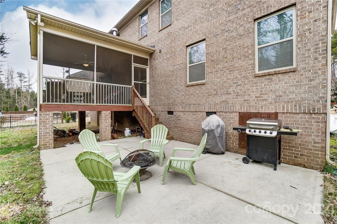
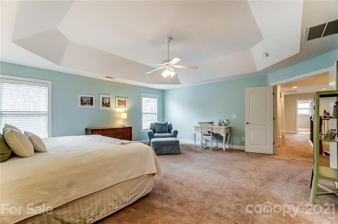
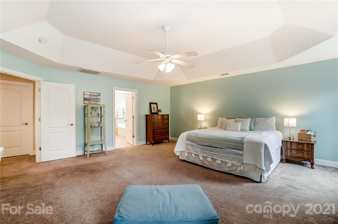
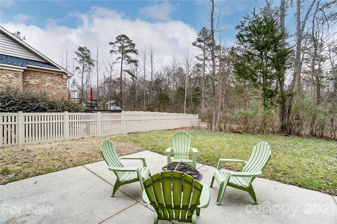
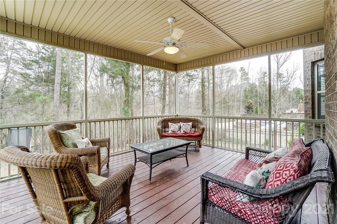
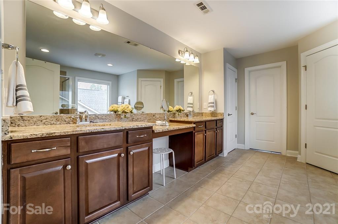
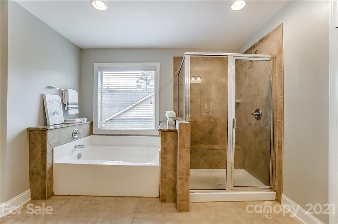
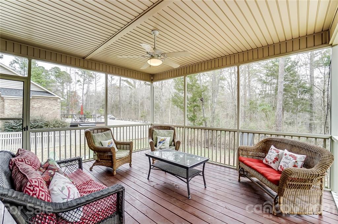
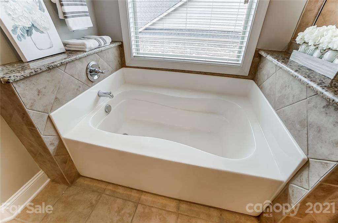
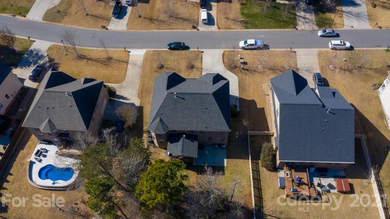
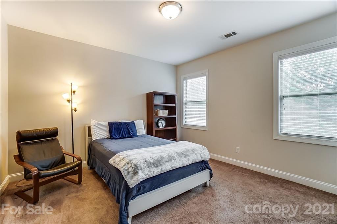
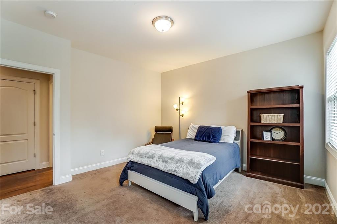
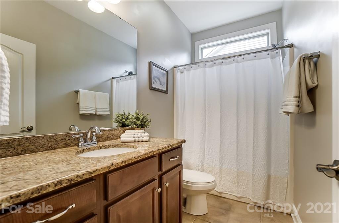
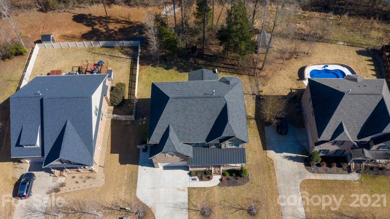
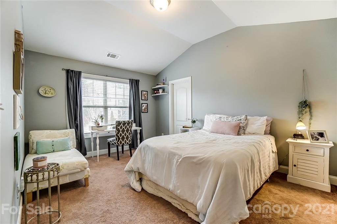
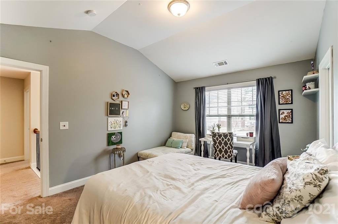
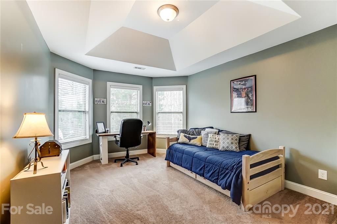
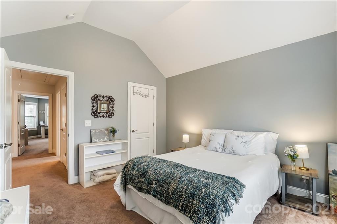
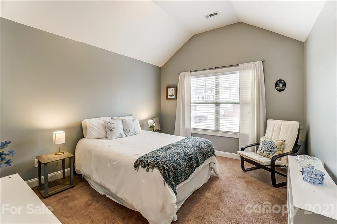
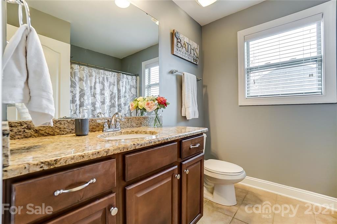
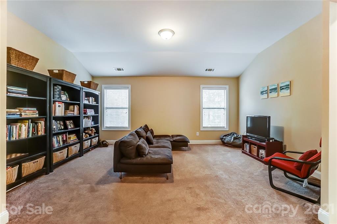
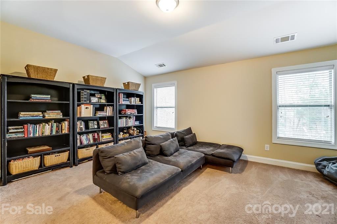
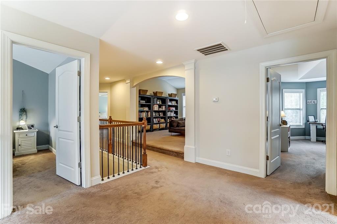
Lake Wylie is calling you home! This fabulous full brick home delivers on all the check boxes. Charming front porch welcomes family and friends. Two story foyer opens to a private office with pretty french doors and a beautifully trimmed formal dining room. The family room is open to the kitchen and breakfast area. Anchored by a gas log fireplace and fantastic coffered ceilings. The bedroom and full bathroom on main level is perfect for offering privacy and comfort to guests. Step outside and enjoy the huge screened porch, Sunday morning coffee and conversation awaits! The second level hold the spacious master suite, tray ceilings, huge master bath with granite counters, a a bigger than life master closet. Secondary bedrooms are roomy and have beautiful ceiling architecture. Every bathroom has granite counter tops, tile flooring. The open bonus is perfect for movies and play. Don’t miss the double laundry room feature, main level and second floor options! Clover Schools. Hurry Home!
Realtors make an effort to deliver accurate information, but buyers should independently verify any information on which they will rely in a transaction. All properties are subject to prior sale, change or withdrawal. Neither EXP Realty - Carmen Miller Group nor any listing broker shall be responsible for any typographical errors, misinformation, or misprints, and they shall be held totally harmless from any damages arising from reliance upon this data.
View full listing details| Price: | $425,000 |
| Address: | 323 Windy Pine Drive |
| City: | Clover |
| County: | York |
| State: | South Carolina |
| Zip Code: | 29710 |
| Subdivision: | Lake Forest |
| MLS: | CAR3710385 |
| Year Built: | 2013 |
| Square Feet: | 3,634 |
| Acres: | 0.280 |
| Lot Square Feet: | 0.280 acres |
| Bedrooms: | 5 |
| Bathrooms: | 3 |
| appliances: | Dishwasher, Disposal, Microwave |
| architecturalStyle: | Traditional |
| associationFee: | 496 |
| associationFeeFrequency: | Annually |
| associationName: | AMS |
| buildingAreaTotal: | 3634 |
| carConstructionType: | Site Built |
| carDeedReference: | 13826-13 |
| carHoaSubjectTo: | Required |
| carHoaSubjectToDues: | Mandatory |
| carRoom1BathsFull: | 1 |
| carRoom1BedsTotal: | 1 |
| carRoom1RoomType: | Bathroom(s), Bedroom(s), Dining Room, Foyer, Great Room, Kitchen, Laundry, Office |
| carRoom2BathsFull: | 2 |
| carRoom2BedsTotal: | 4 |
| carRoom2RoomType: | Bathroom(s), Bedroom(s), Bed/Bonus |
| carSqFtGarage: | 505 |
| carSqFtMain: | 1610 |
| carSqFtUpper: | 2024 |
| carTable: | Listing - Residential |
| carWaterHeater: | Gas |
| constructionMaterials: | Brick, Vinyl Siding |
| elementarySchool: | Crowders Creek |
| fireplaceFeatures: | Gas Log |
| flooring: | Carpet, Laminate, Tile |
| foundationDetails: | Crawl Space |
| heating: | Central, Gas Hot Air Furnace |
| highSchool: | Clover |
| interiorFeatures: | Attic Stairs Pulldown |
| laundryFeatures: | Main Level, Upper Level |
| lotSizeDimensions: | 80x150x80x146 |
| middleOrJuniorSchool: | Oak Ridge |
| newConstructionYN: | no |
| parkingFeatures: | Garage - 2 Car |
| roadResponsibility: | Public Maintained Road |
| roadSurfaceType: | Concrete |
| roomBathroom1Level: | Main |
| roomBathroom2Level: | Upper |
| roomBathroom3Level: | Upper |
| roomBedroom1Level: | Main |
| roomBedroom2Level: | Upper |
| roomBedroom3Level: | Upper |
| roomBedroom4Level: | Upper |
| roomBedroom5Level: | Upper |
| roomDiningRoomLevel: | Main |
| roomFoyerLevel: | Main |
| roomGreatRoomLevel: | Main |
| roomKitchenLevel: | Main |
| roomLaundryLevel: | Main |
| roomOfficeLevel: | Main |
| roomType: | Bathroom 1, Dining Room, Foyer, Great Room, Kitchen, Laundry, Office, Bedroom 1, Bathroom 2, Bathroom 3, Bedroom 2, Bedroom 3, Bedroom 4, Bedroom 5 |
| sewer: | County Sewer |
| specialListingConditions: | None |
| structureType: | 2 Story |
| waterSource: | County Water |
| zoningDescription: | RC-II |


We Would Love To Hear Your Comments