


CAR3717346
Realtors make an effort to deliver accurate information, but buyers should independently verify any information on which they will rely in a transaction. All properties are subject to prior sale, change or withdrawal. Neither EXP Realty - Carmen Miller Group nor any listing broker shall be responsible for any typographical errors, misinformation, or misprints, and they shall be held totally harmless from any damages arising from reliance upon this data.
View full listing details| Price: | $425,000 |
| Address: | 2895 Bridgewater Street |
| City: | Lancaster |
| County: | Lancaster |
| State: | South Carolina |
| Zip Code: | 29720 |
| Subdivision: | Walnut Creek |
| MLS: | CAR3717346 |
| Year Built: | 2018 |
| Square Feet: | 3,842 |
| Acres: | 0.190 |
| Lot Square Feet: | 0.190 acres |
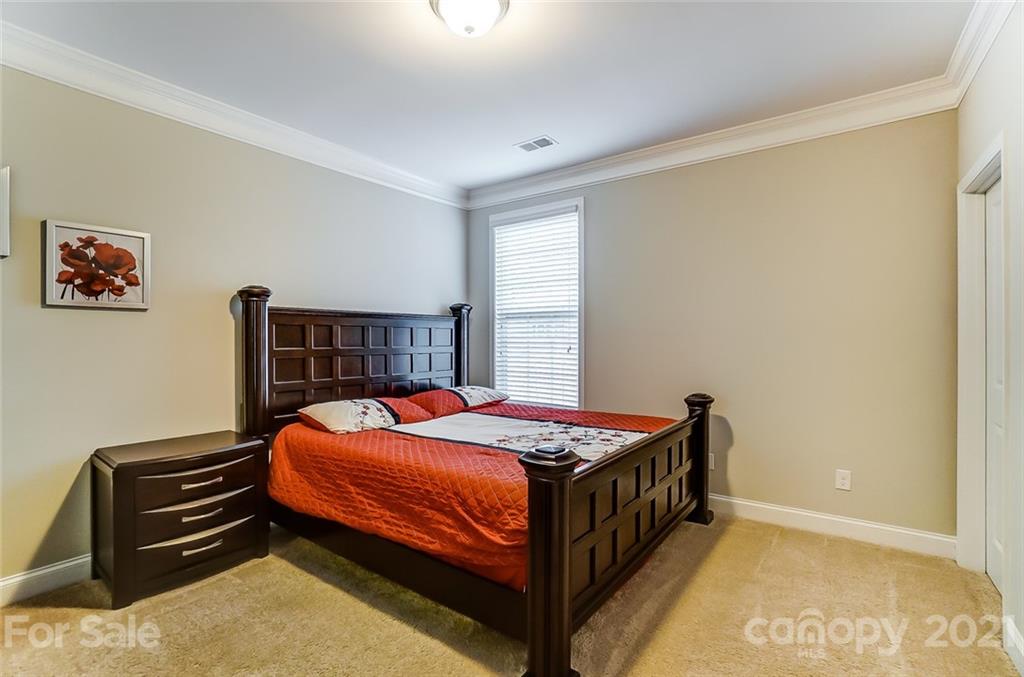
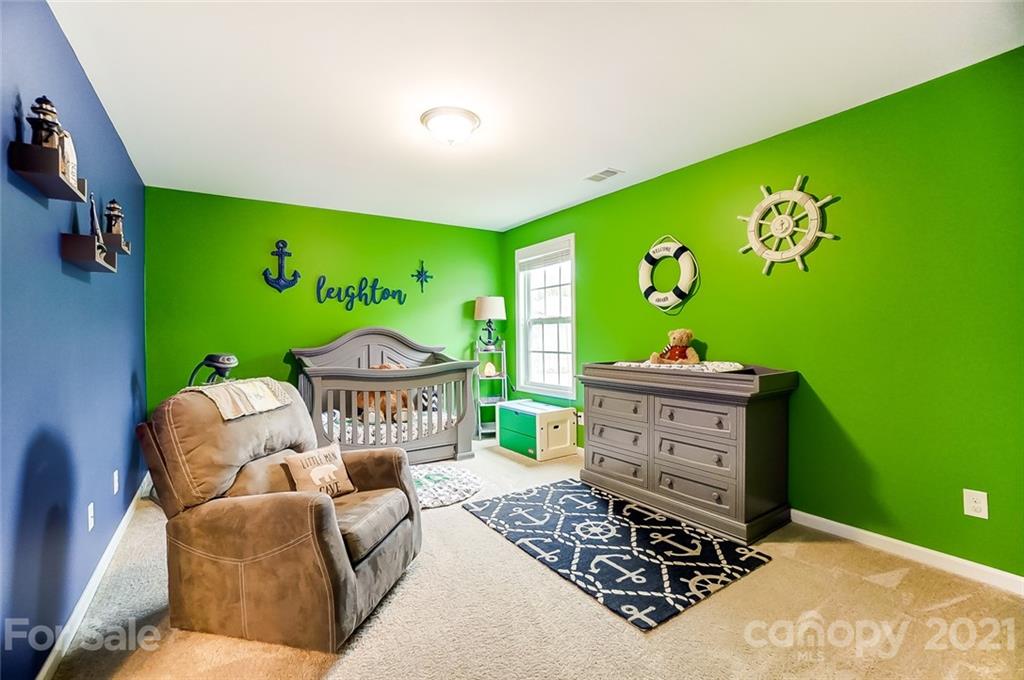
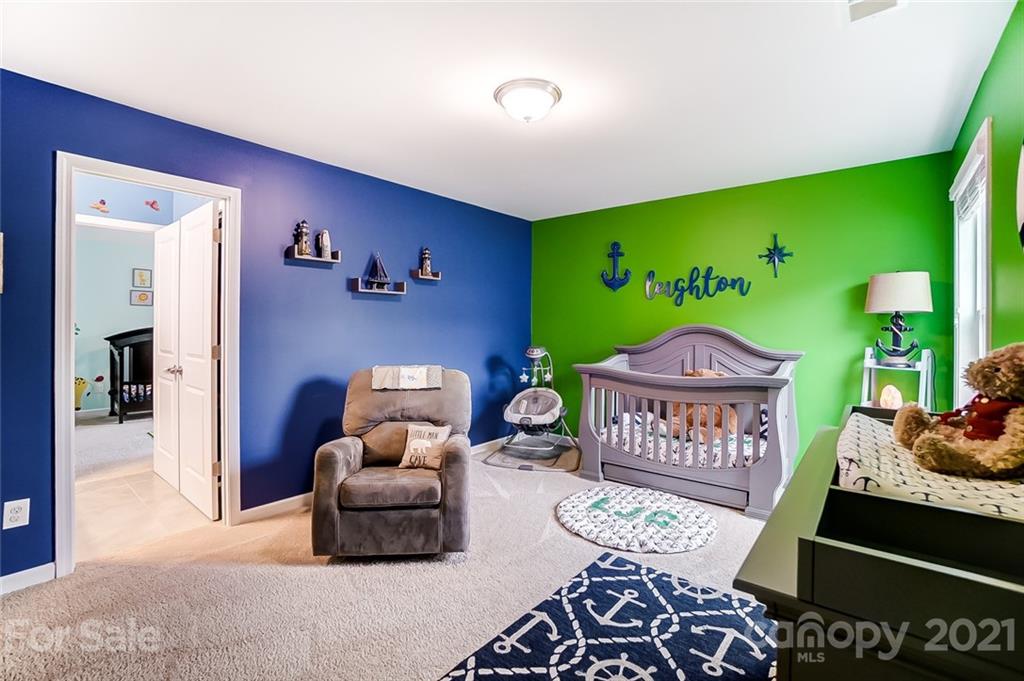
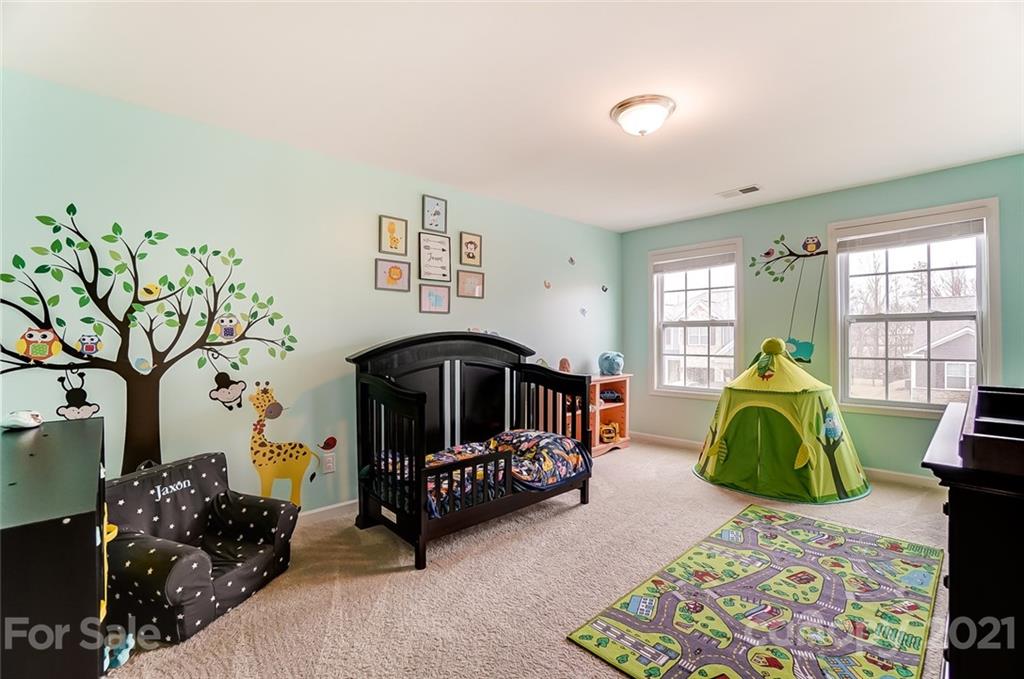
| Bedrooms: | 4 |
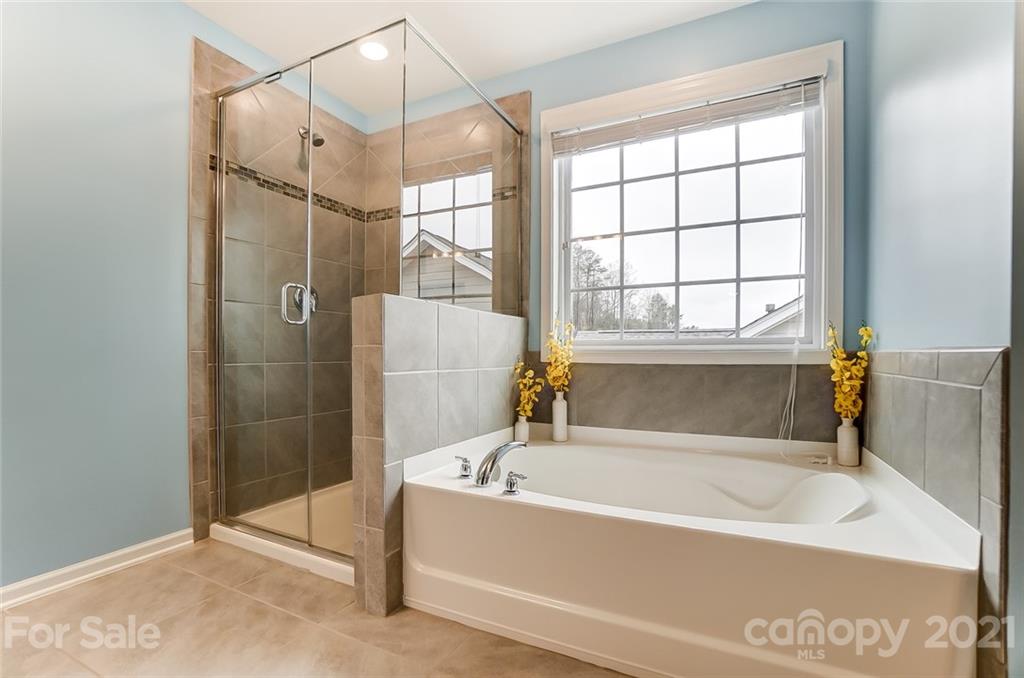
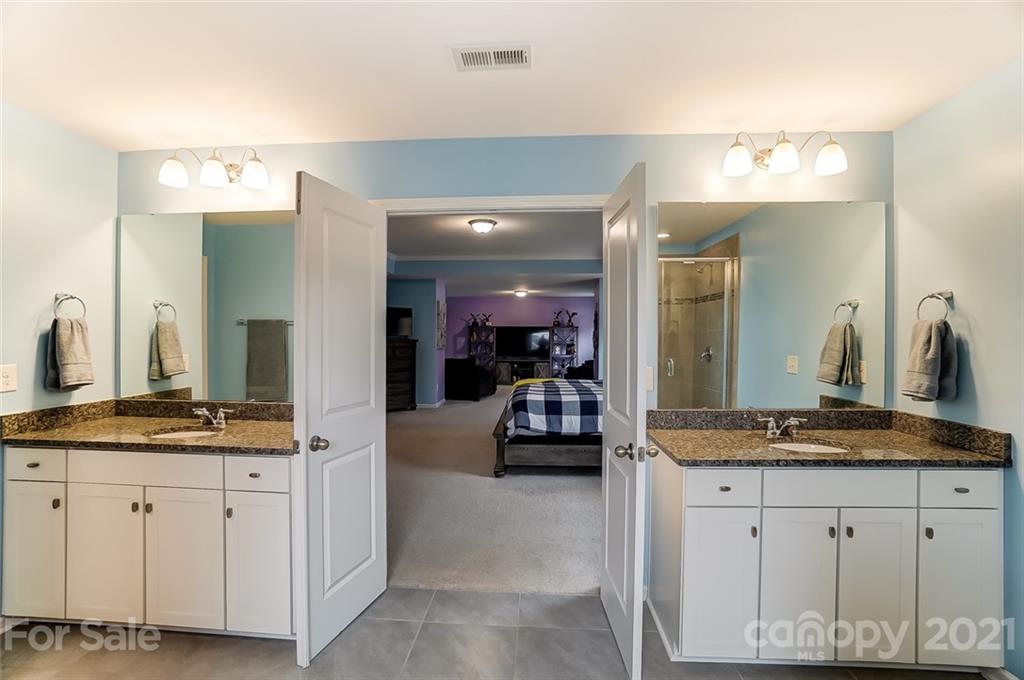
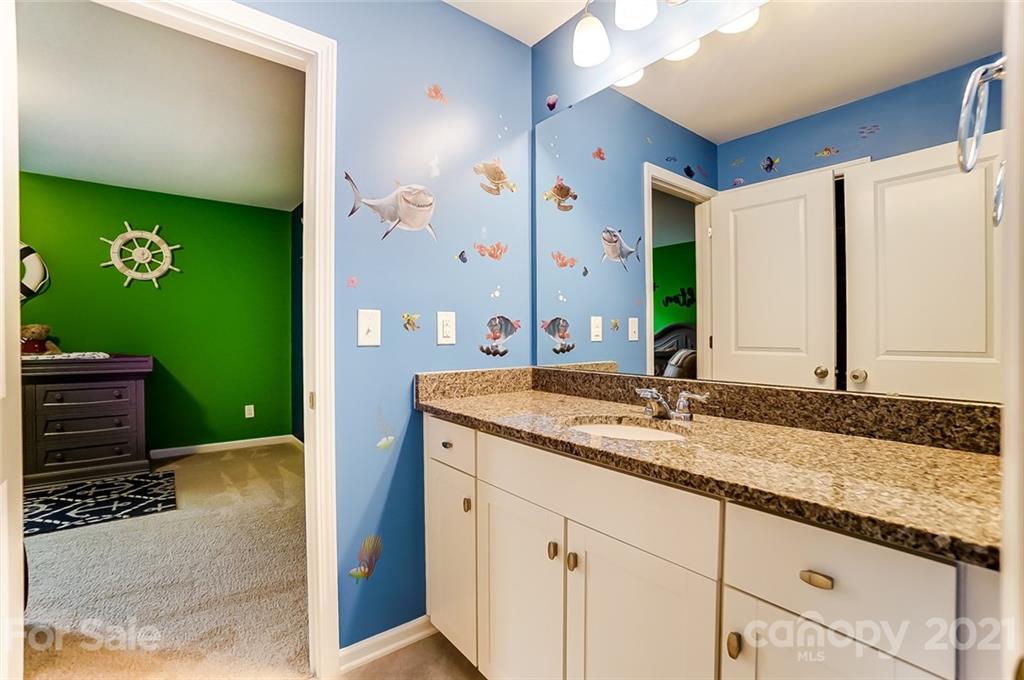
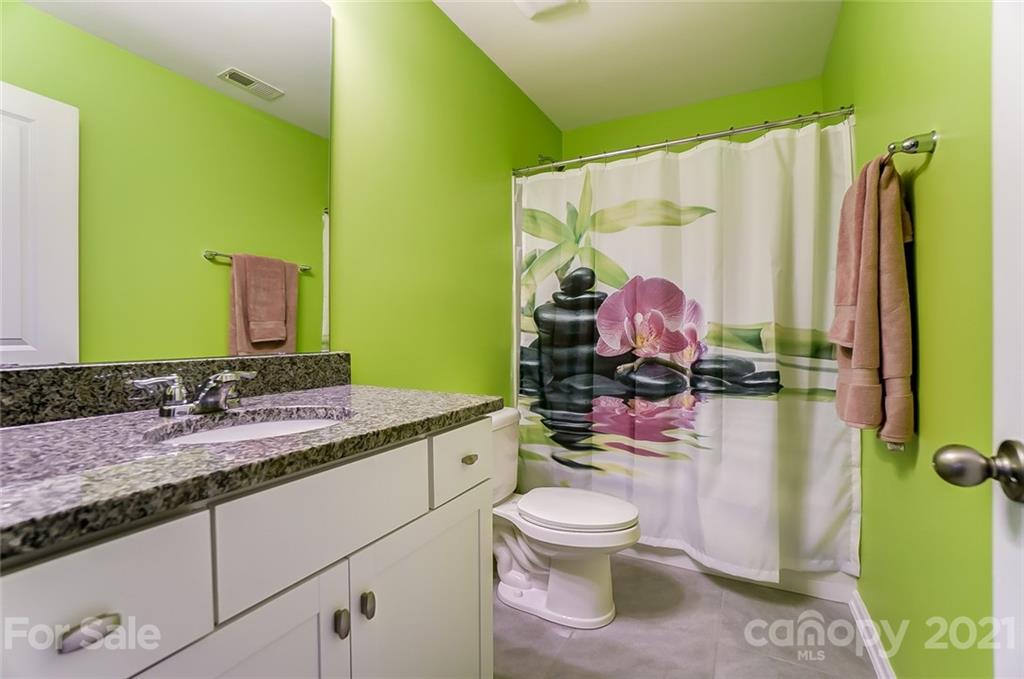
| Bathrooms: | 4 |
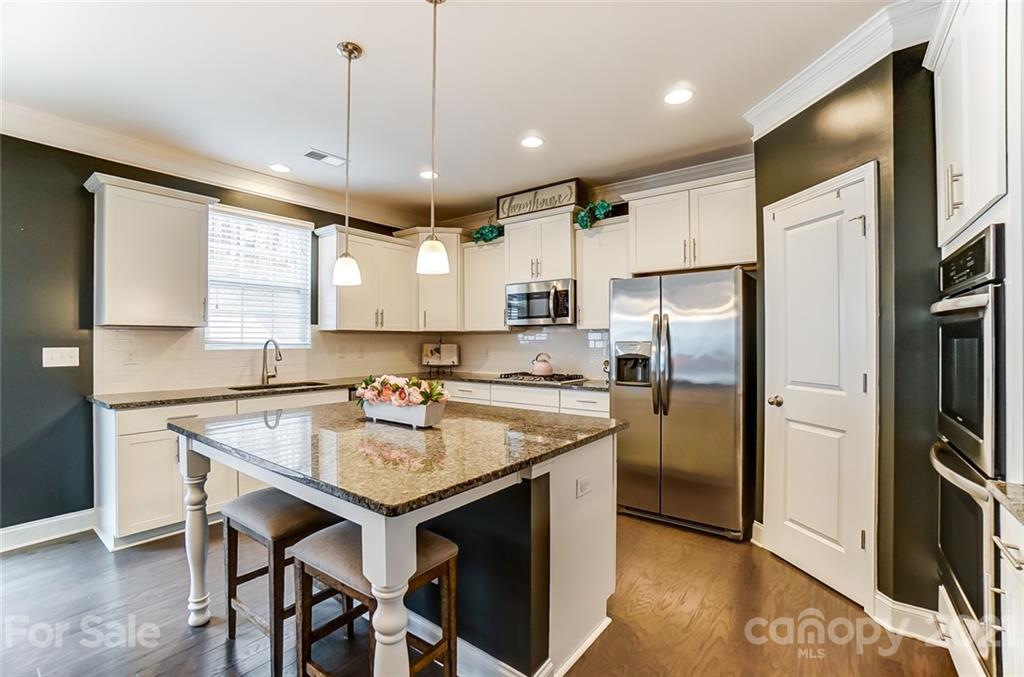
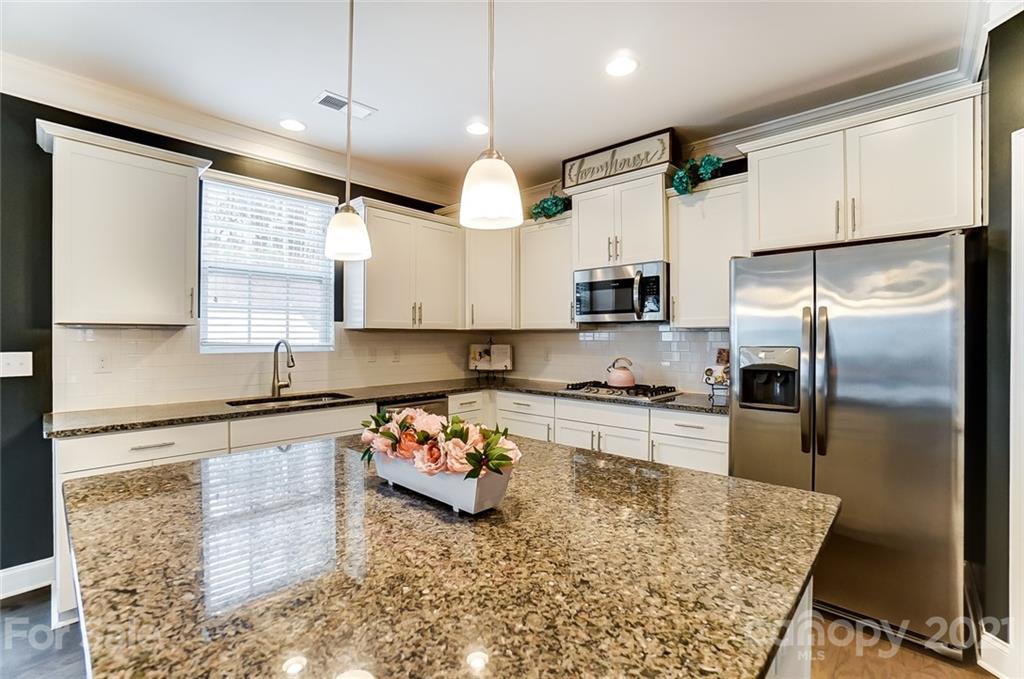
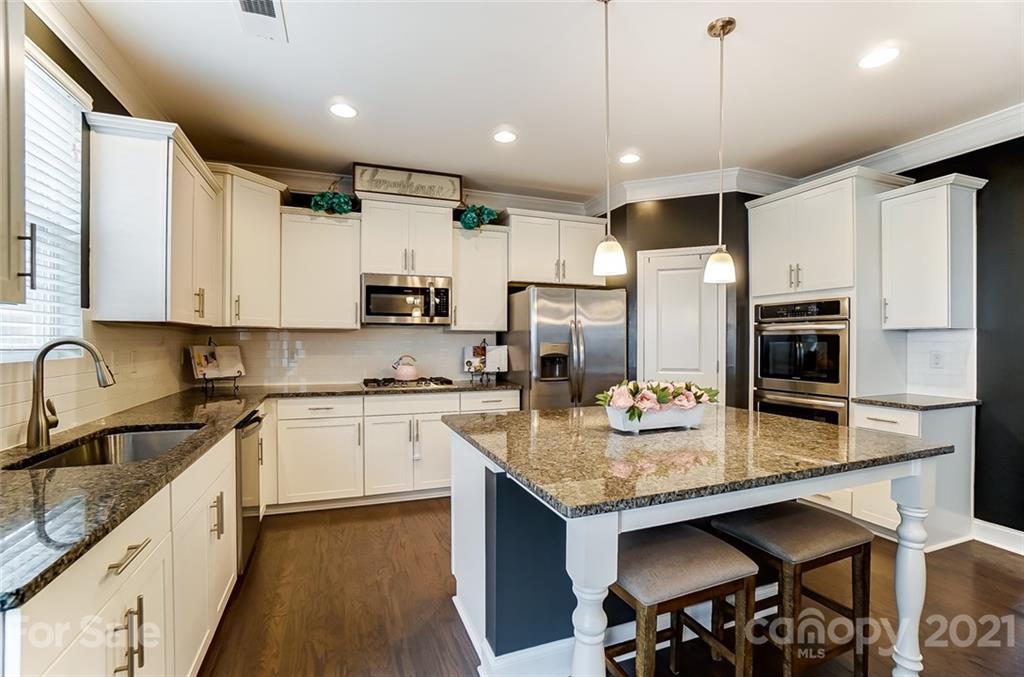
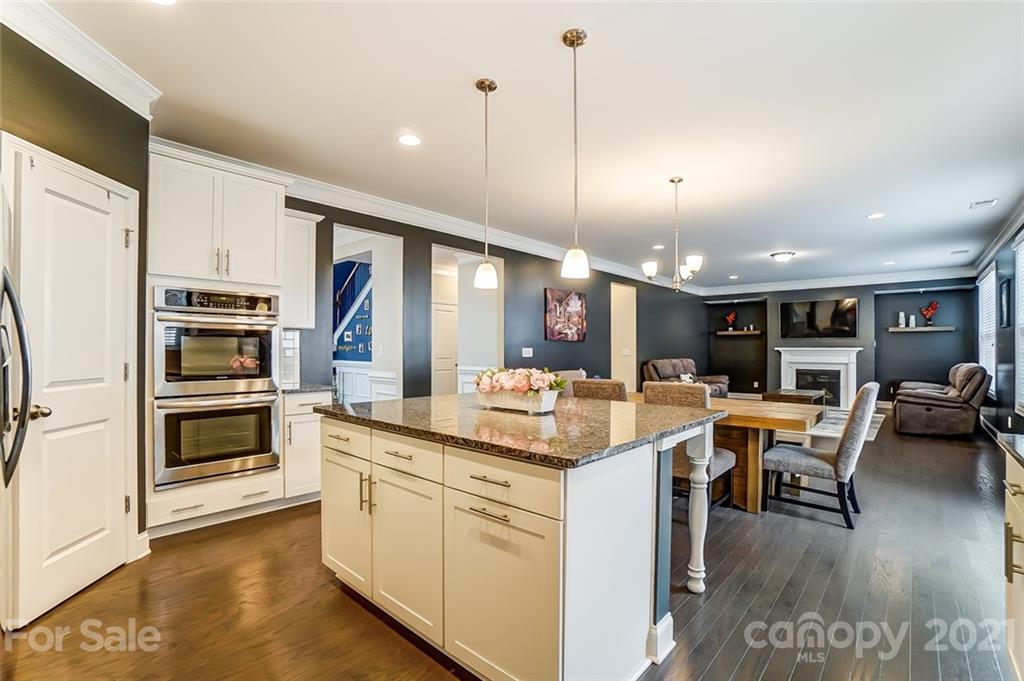
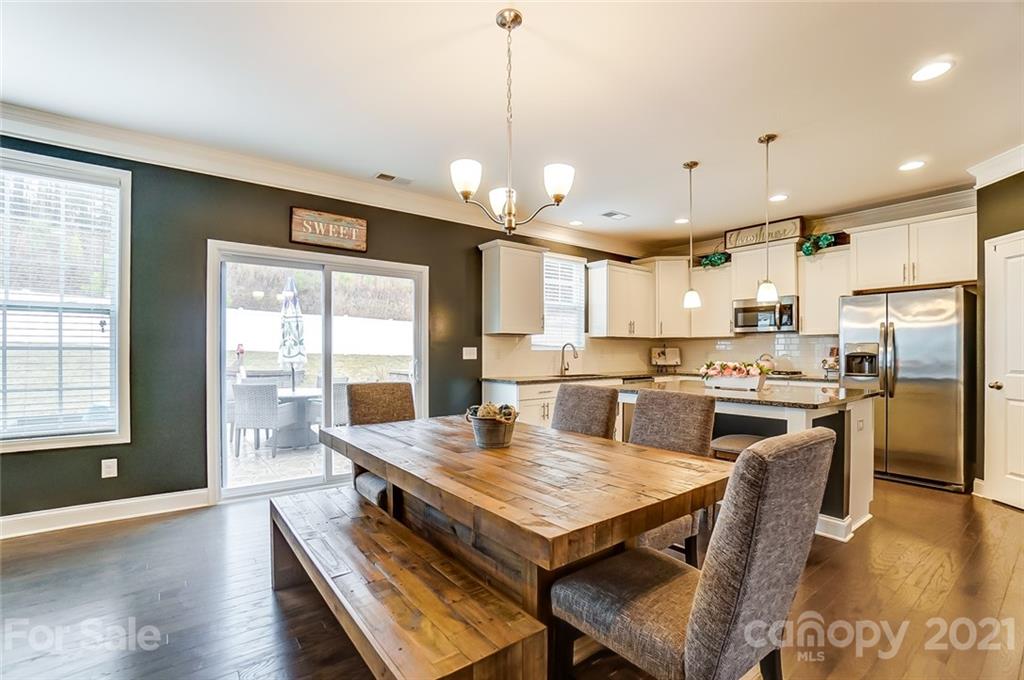
| appliances: | Gas Cooktop, Dishwasher, Disposal, Double Oven, Microwave, Oven, Refrigerator |
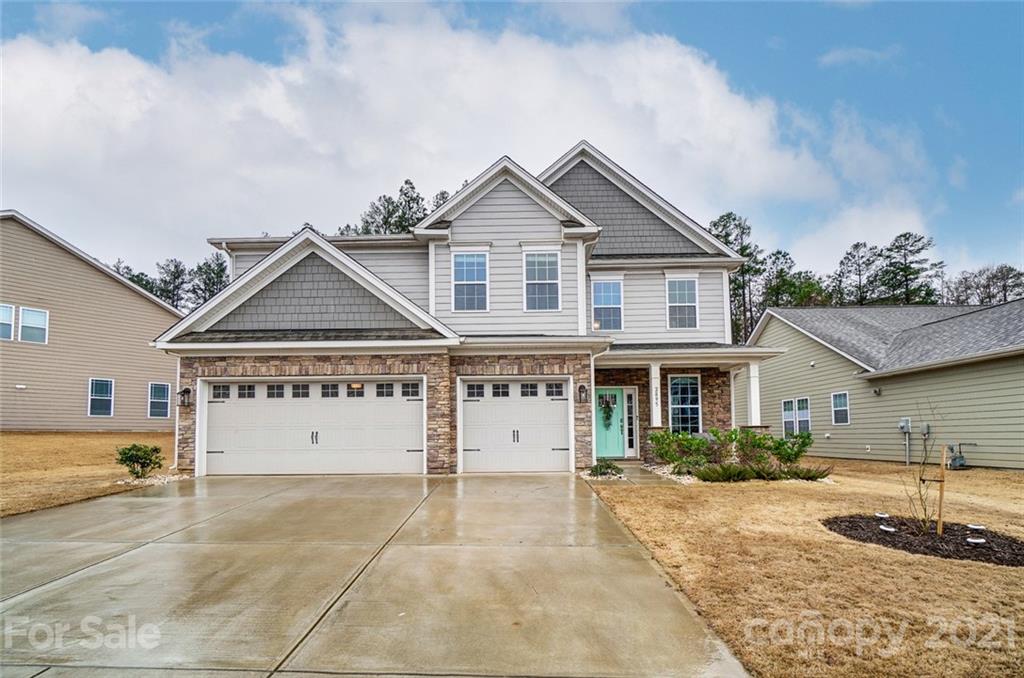
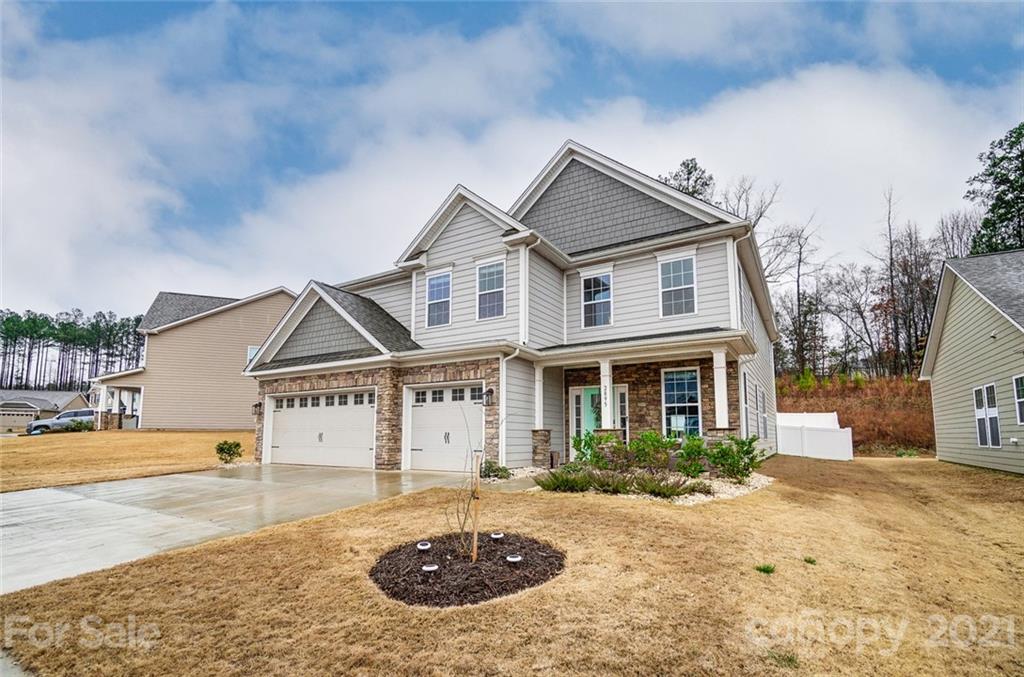
| architecturalStyle: | Traditional |
| associationFee: | 300 |
| associationFeeFrequency: | Semi-Annually |
| associationName: | Hawthorne Management |
| buildingAreaTotal: | 3842 |
| carConstructionType: | Site Built |
| carDeedReference: | 1228-251 |
| carHoaSubjectTo: | Required |
| carHoaSubjectToDues: | Mandatory |
| carRoom1BathsFull: | 1 |
| carRoom1BedsTotal: | 1 |
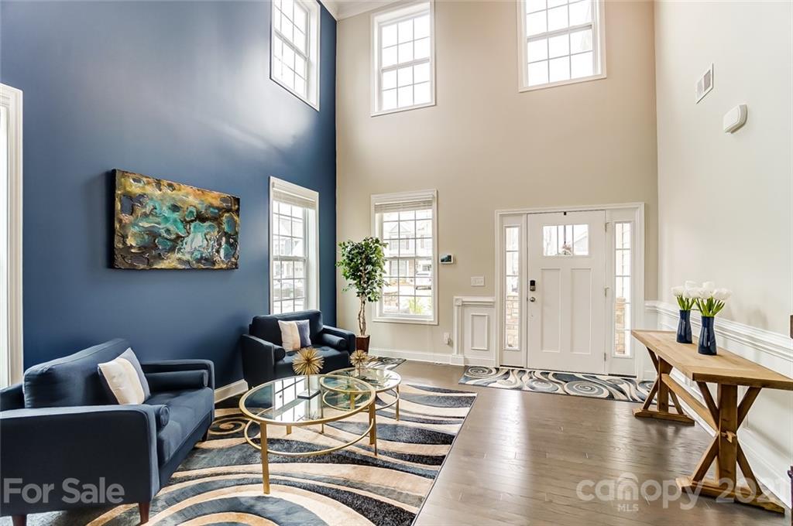
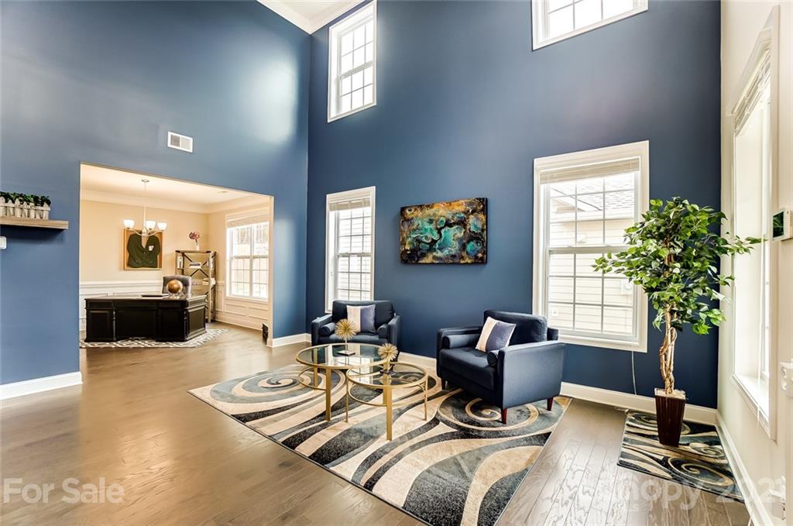
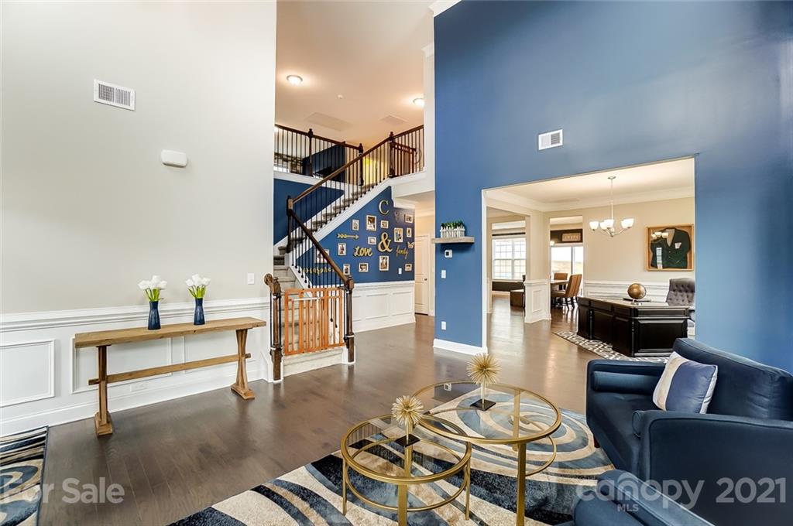
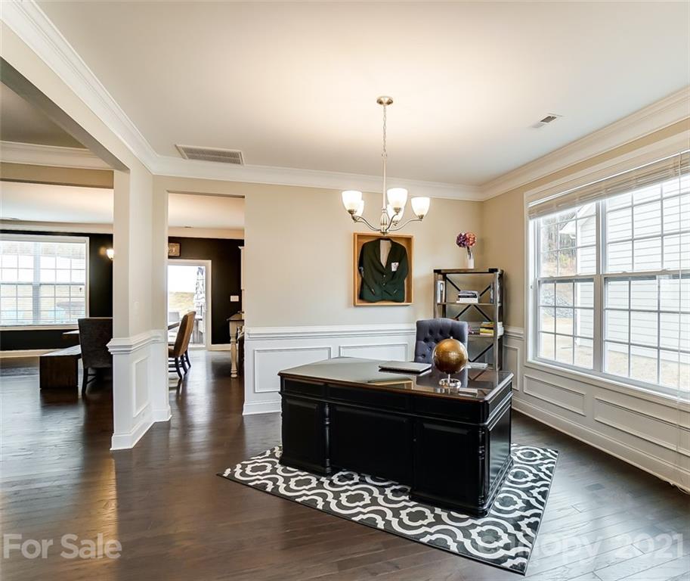
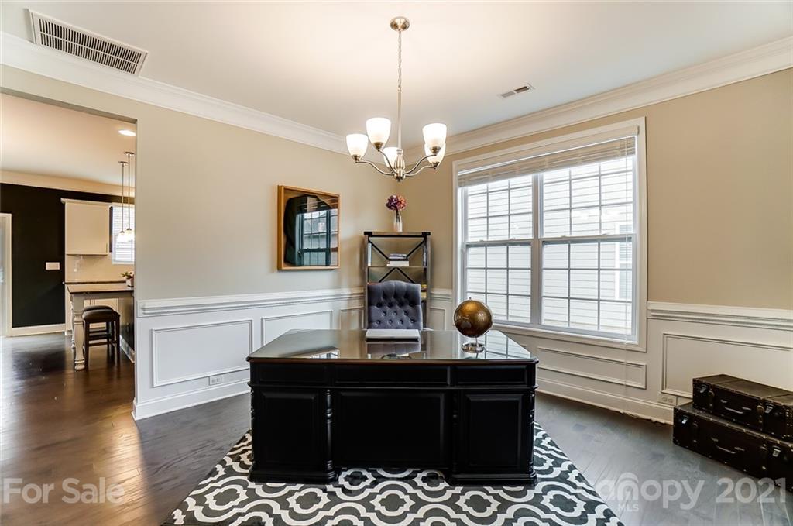
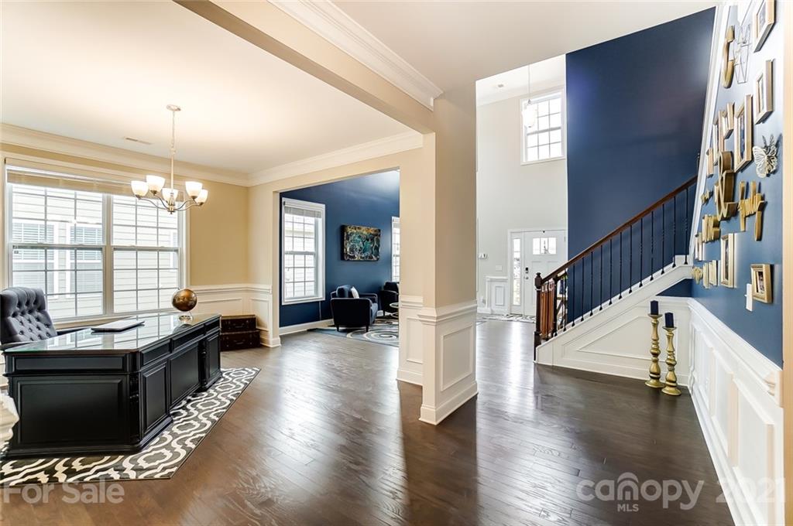
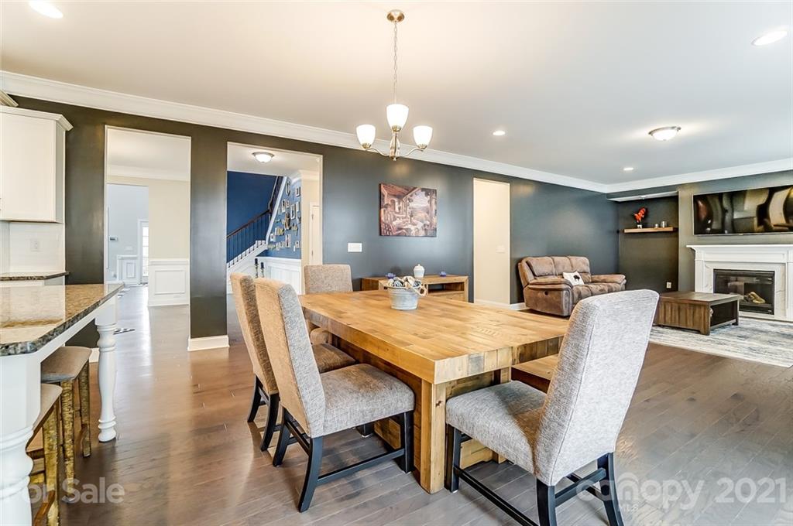
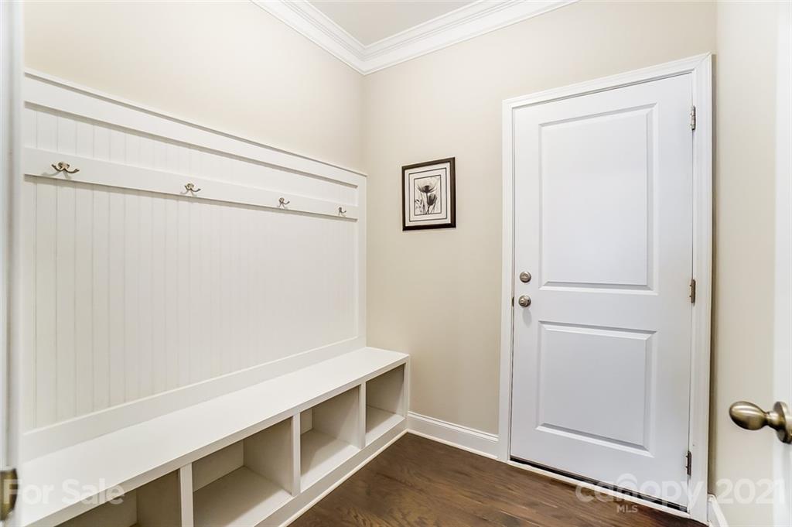
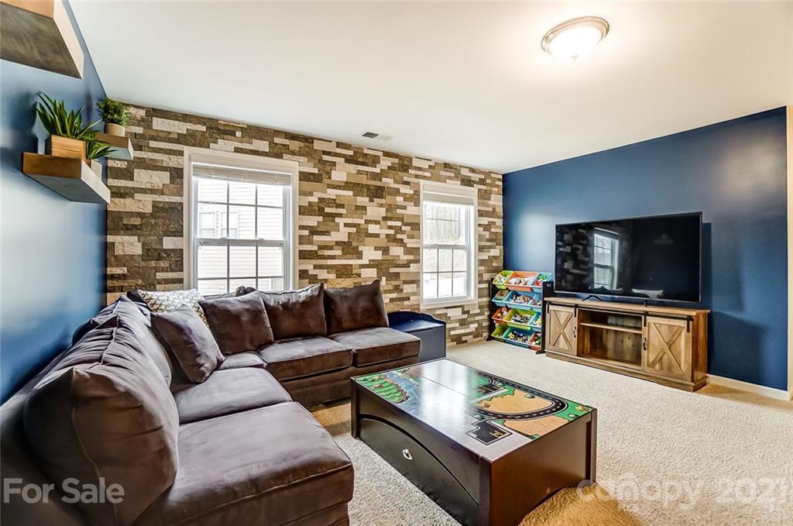
| carRoom1RoomType: | Bathroom(s), Bedroom(s), Breakfast, Dining Area, Family Room, Foyer, Great Room-Two Story, Kitchen, Mud, Pantry |
| carRoom2BathsFull: | 3 |
| carRoom2BedsTotal: | 3 |
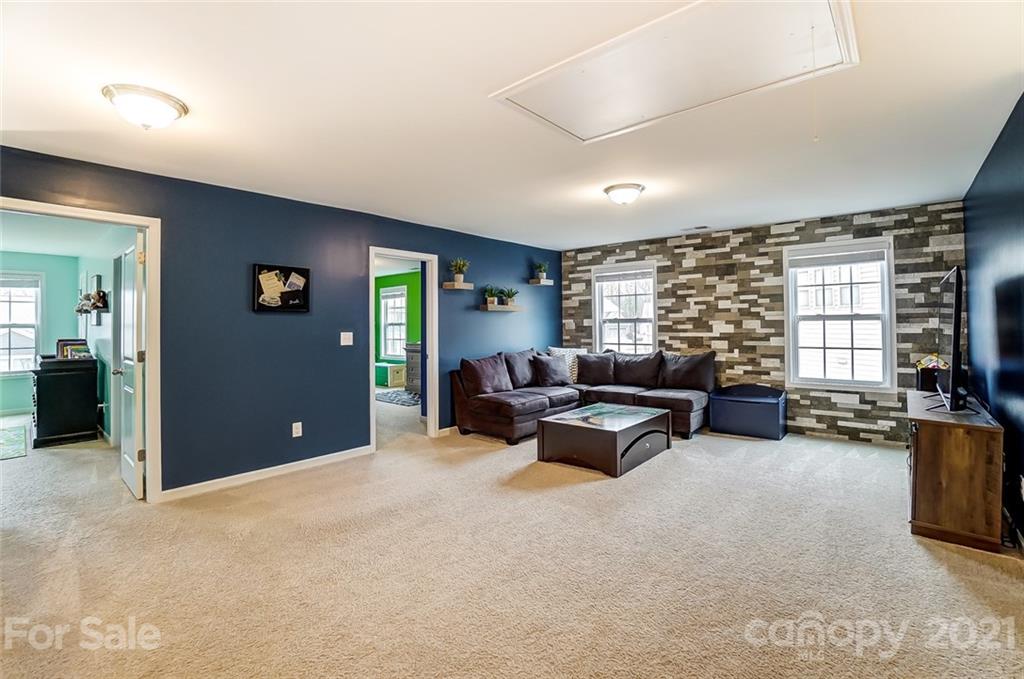
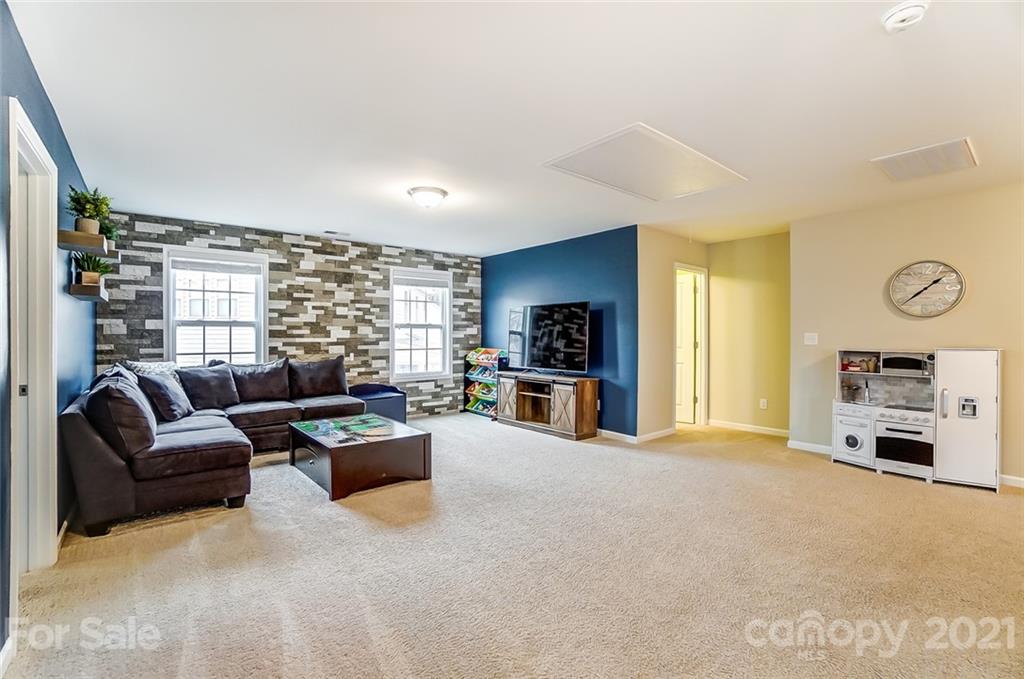
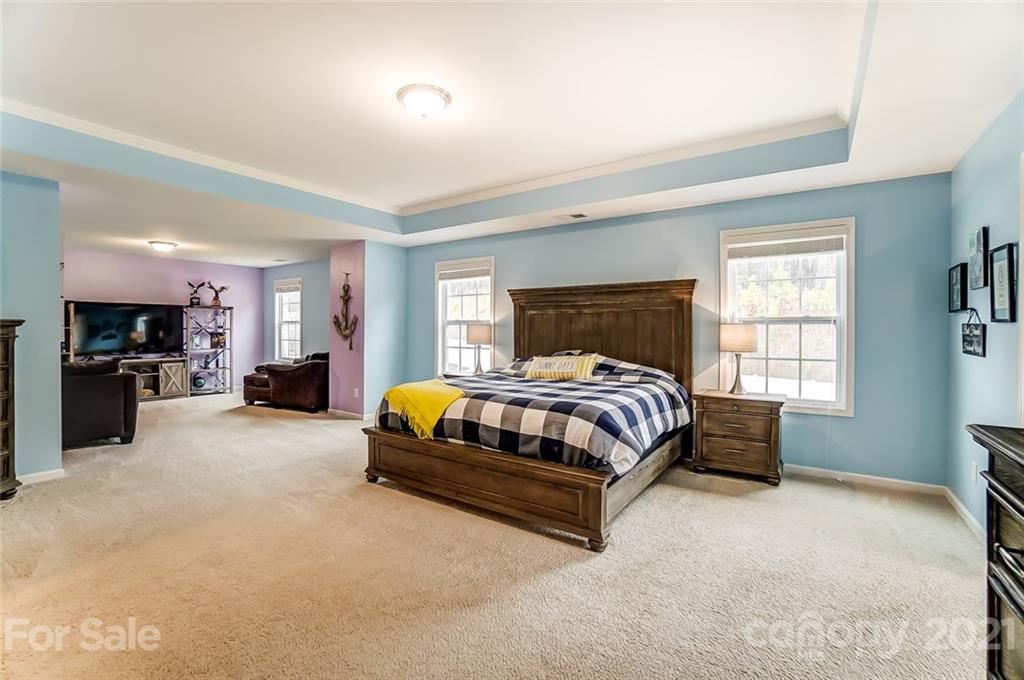

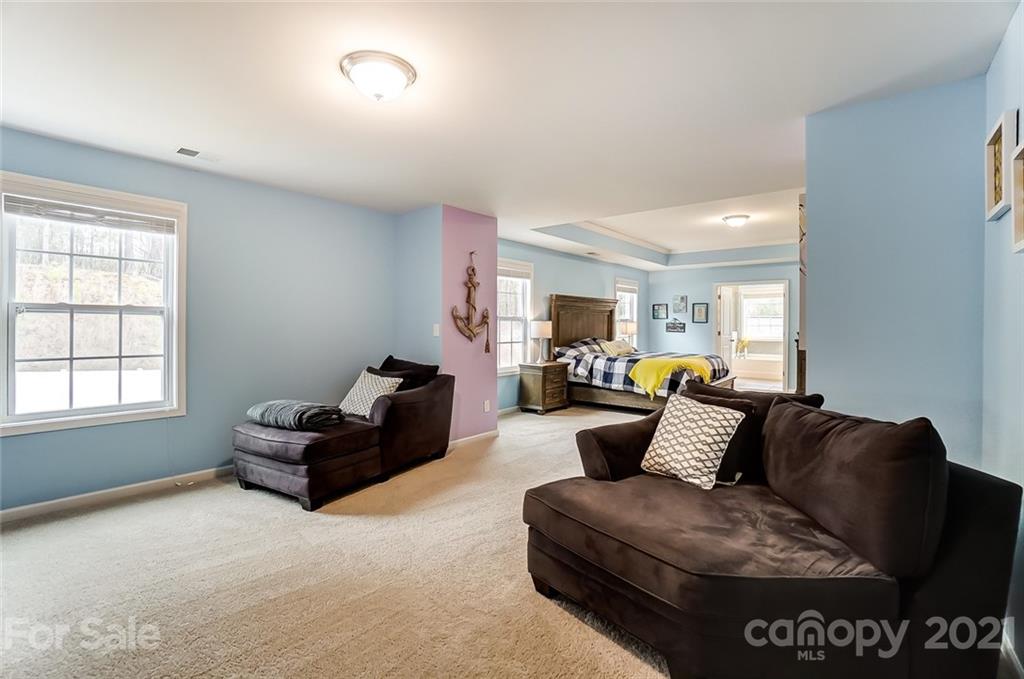
| carRoom2RoomType: | Bathroom(s), Bedroom(s), Laundry, Loft |
| carSqFtGarage: | 620 |
| carSqFtMain: | 1823 |
| carSqFtUpper: | 2019 |
| carTable: | Listing - Residential |
| carWaterHeater: | Gas |
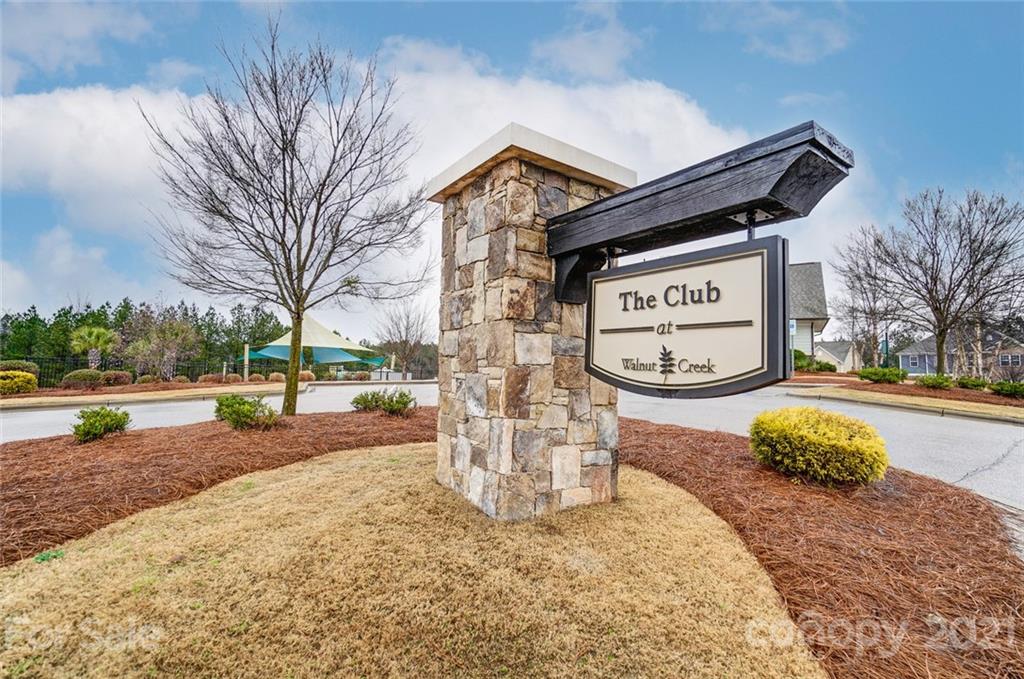
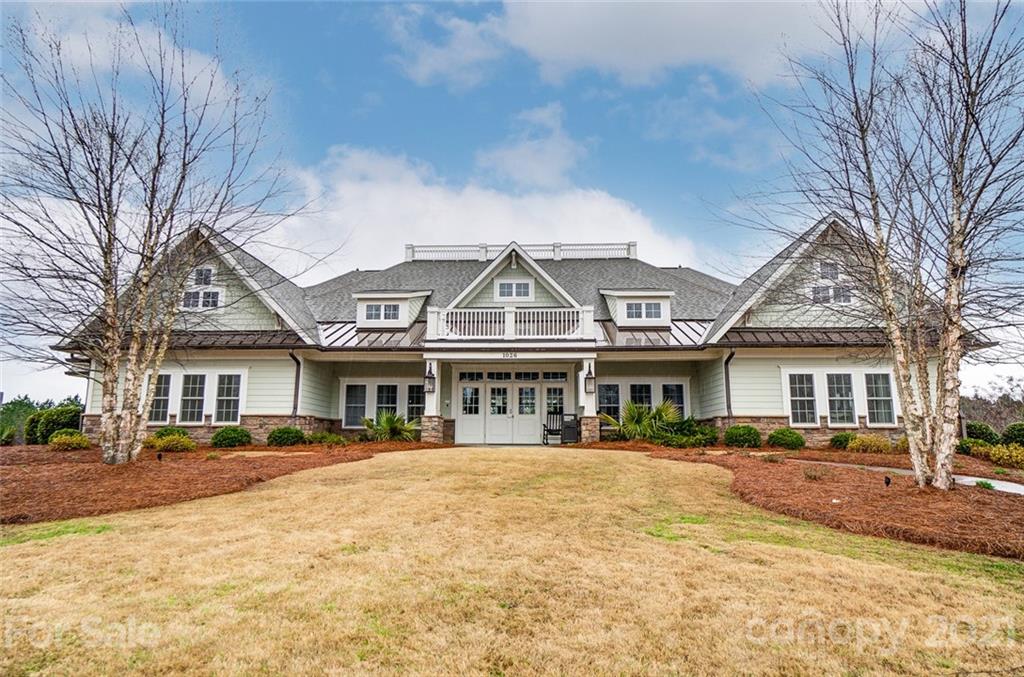
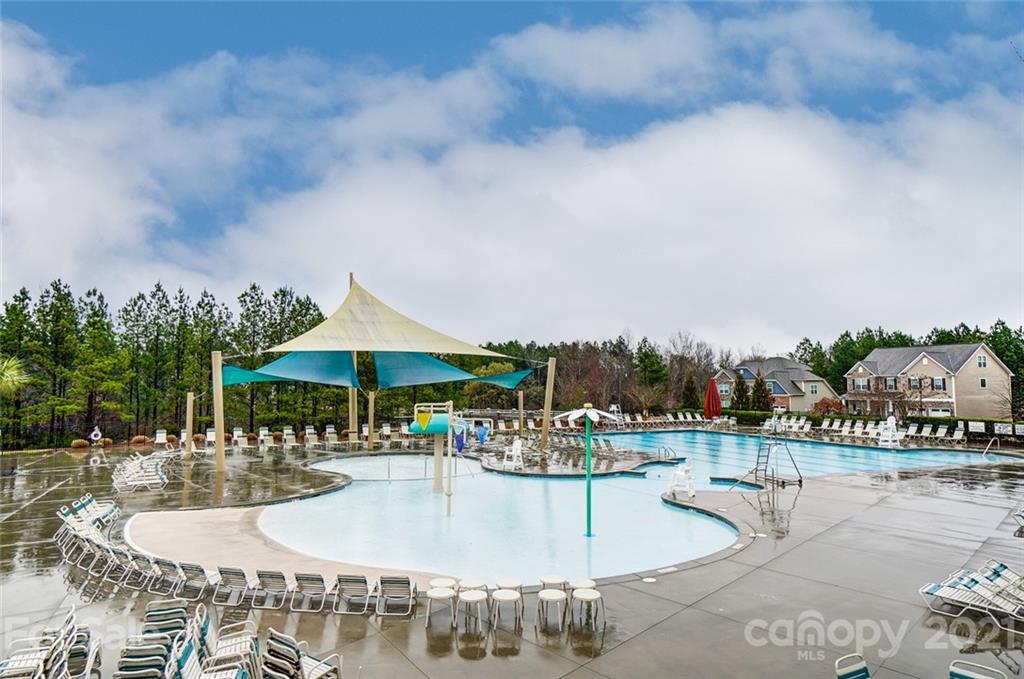
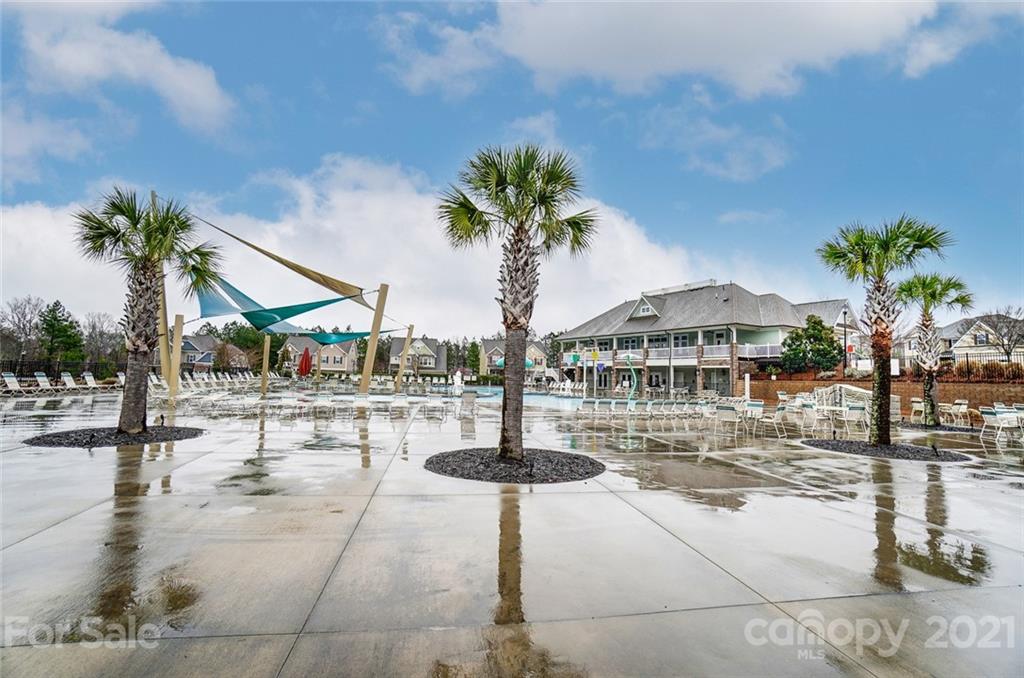
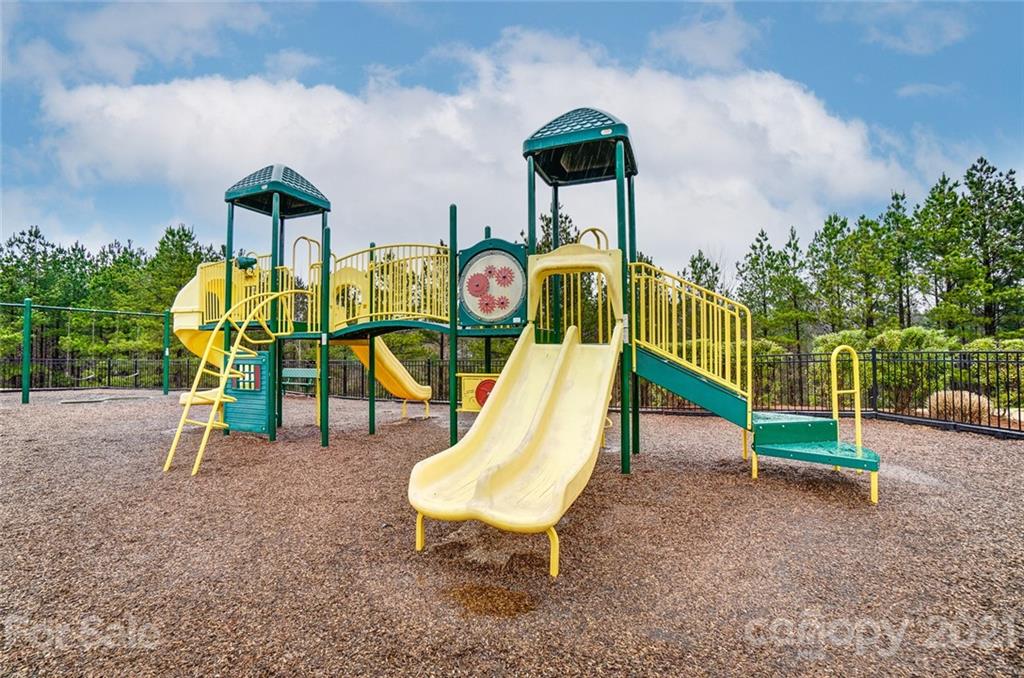
| communityFeatures: | Clubhouse, Outdoor Pool, Picnic Area, Playground, Recreation Area, Sidewalks, Tennis Court(s) |
| constructionMaterials: | Fiber Cement, Hardboard Siding, Stone Veneer |
| elementarySchool: | Van Wyck |
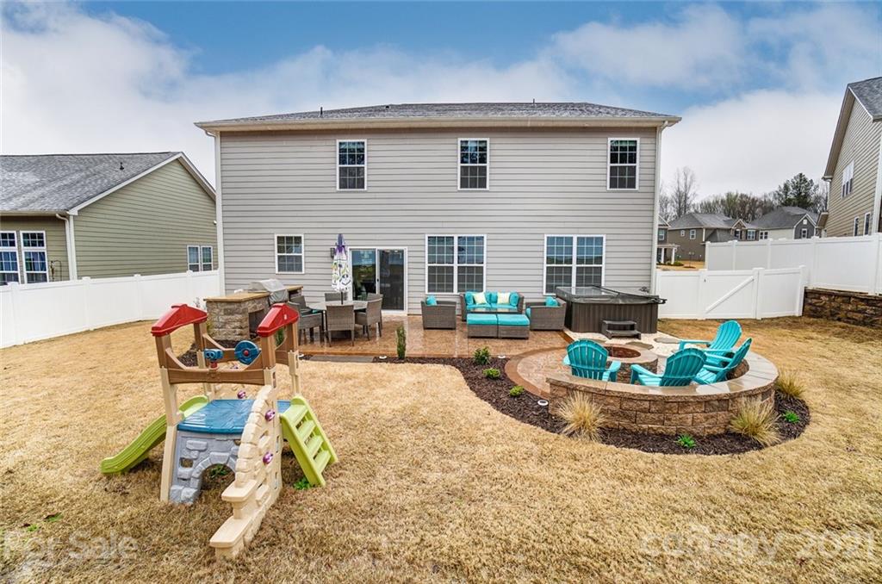
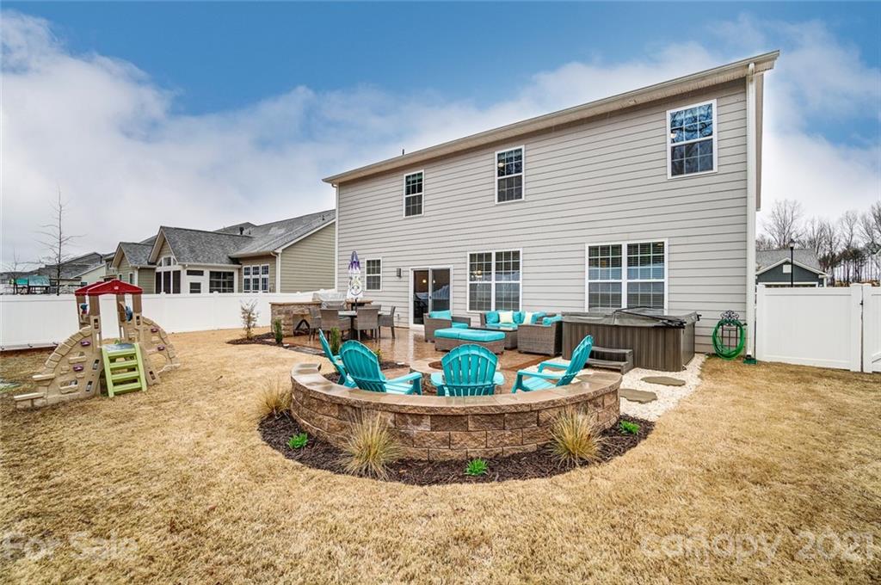
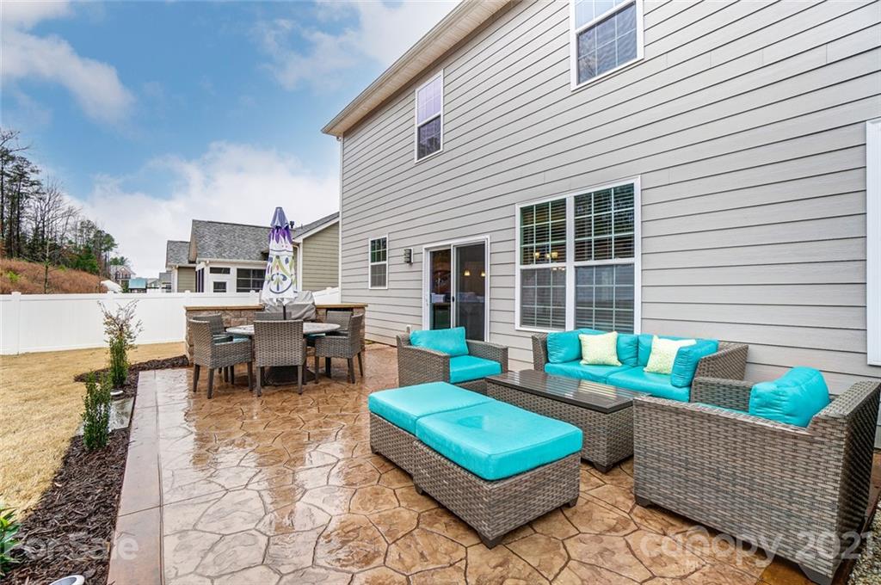
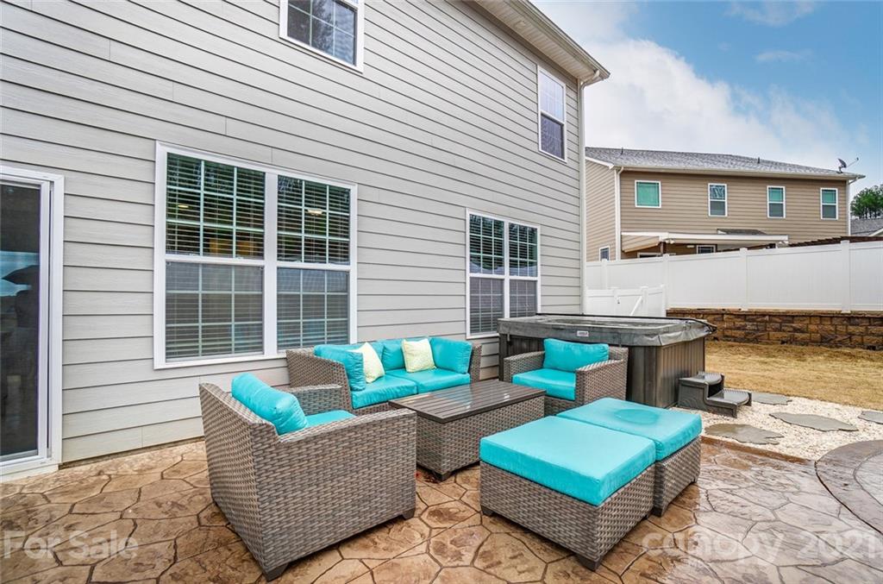
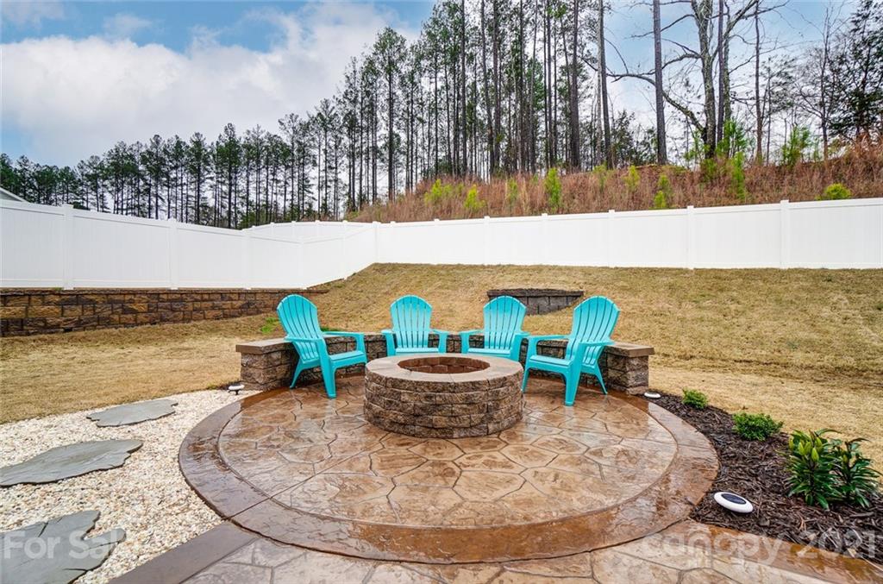
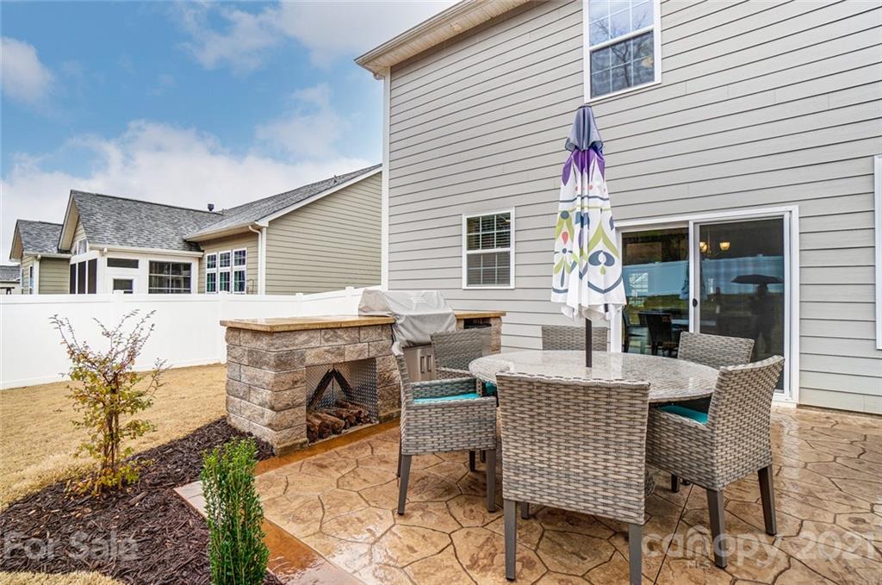
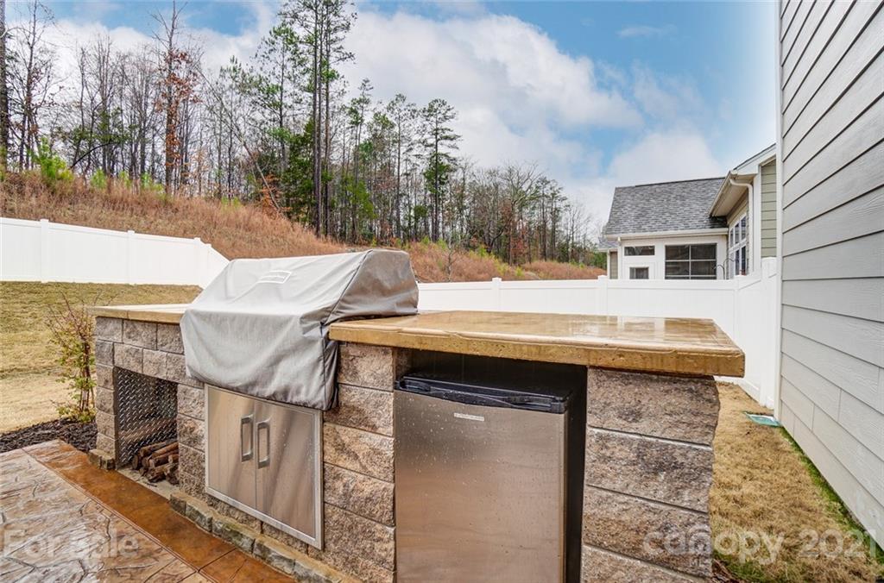
| exteriorFeatures: | Fence, Fire Pit, Gas Grill |
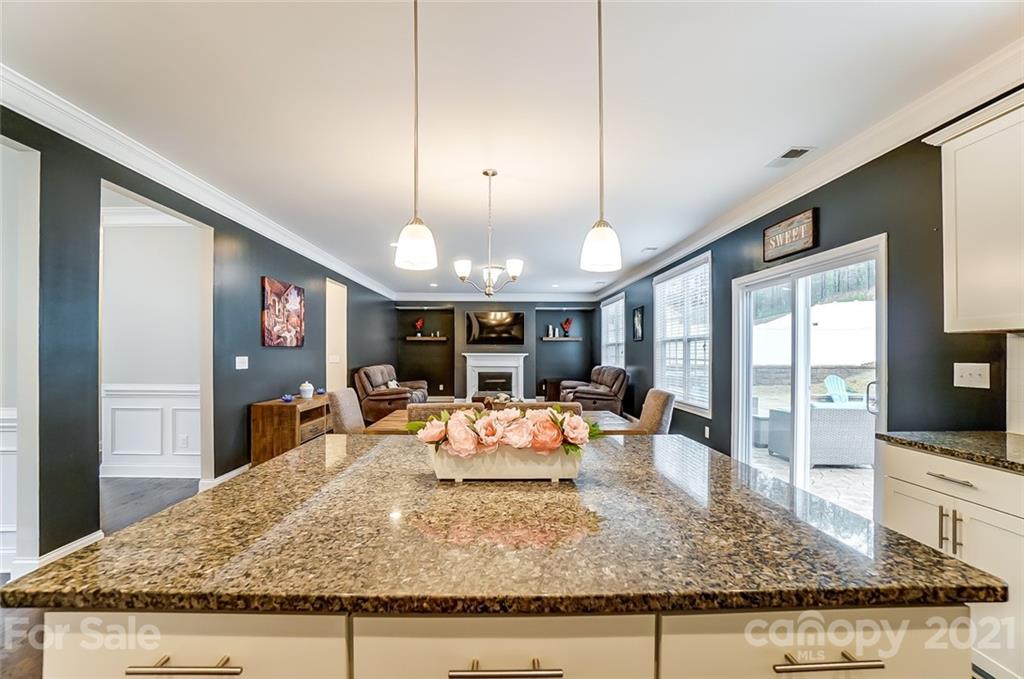
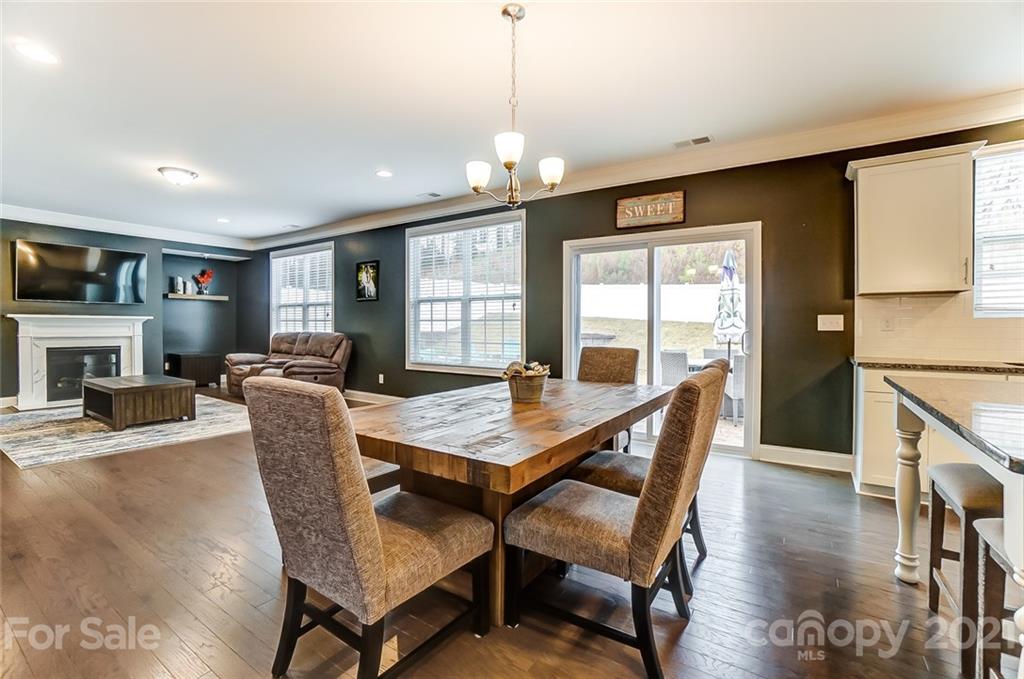
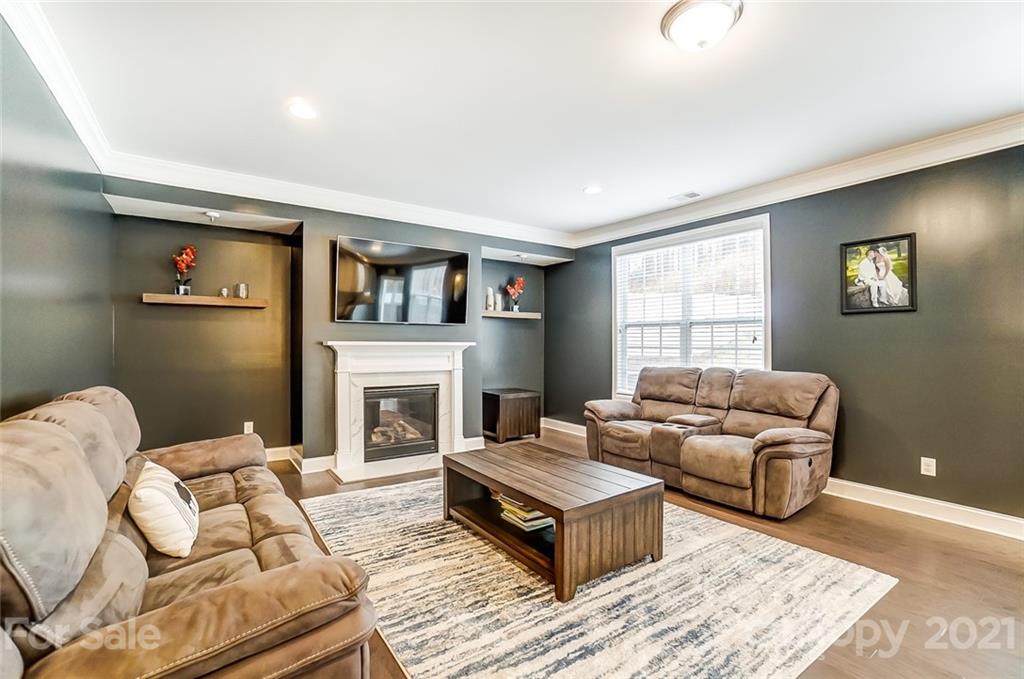
| fireplaceFeatures: | Family Room, Gas Log, Vented |
| flooring: | Carpet, Tile, Vinyl |
| foundationDetails: | Slab |
| heating: | Central, Gas Water Heater, Multizone A/C, Zoned, Natural Gas |
| highSchool: | Indian Land |
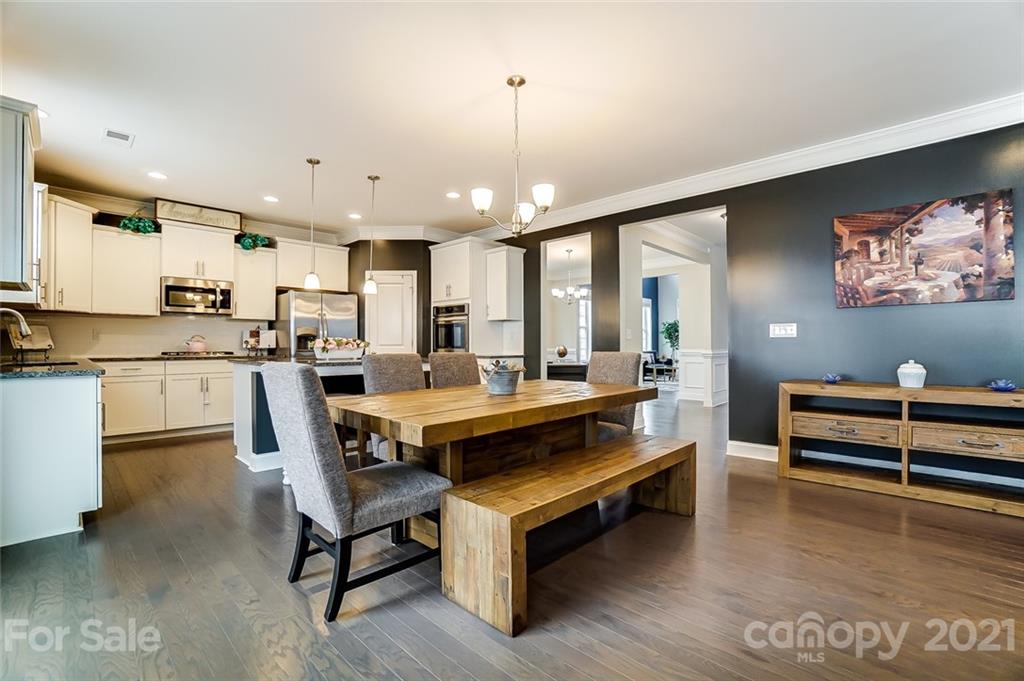
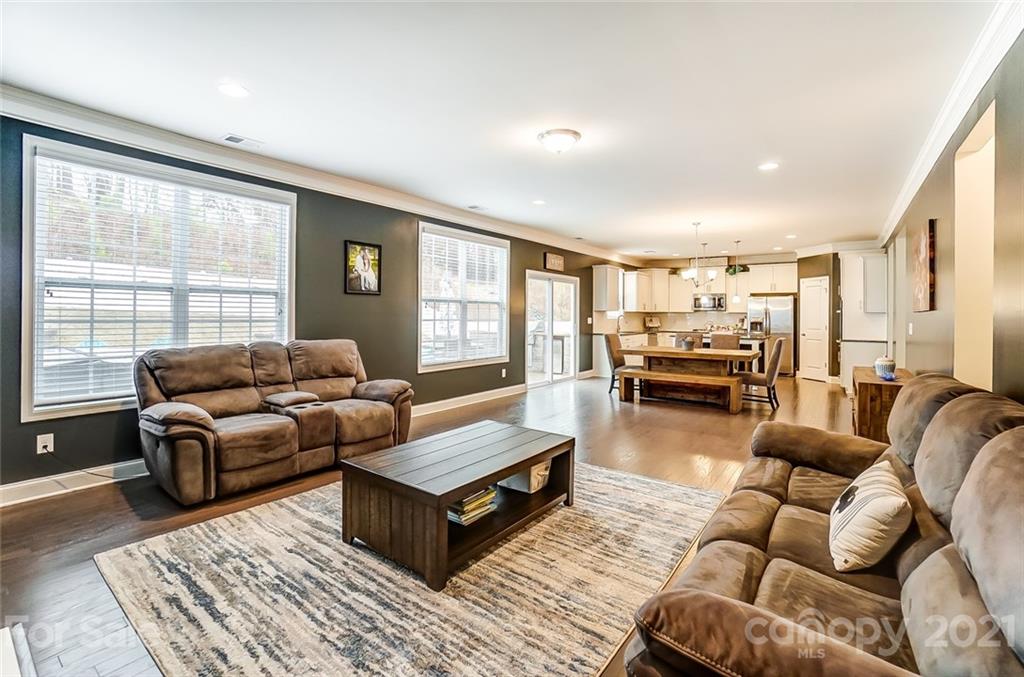
| interiorFeatures: | Attic Other, Kitchen Island, Open Floorplan, Pantry, Walk In Closet(s) |
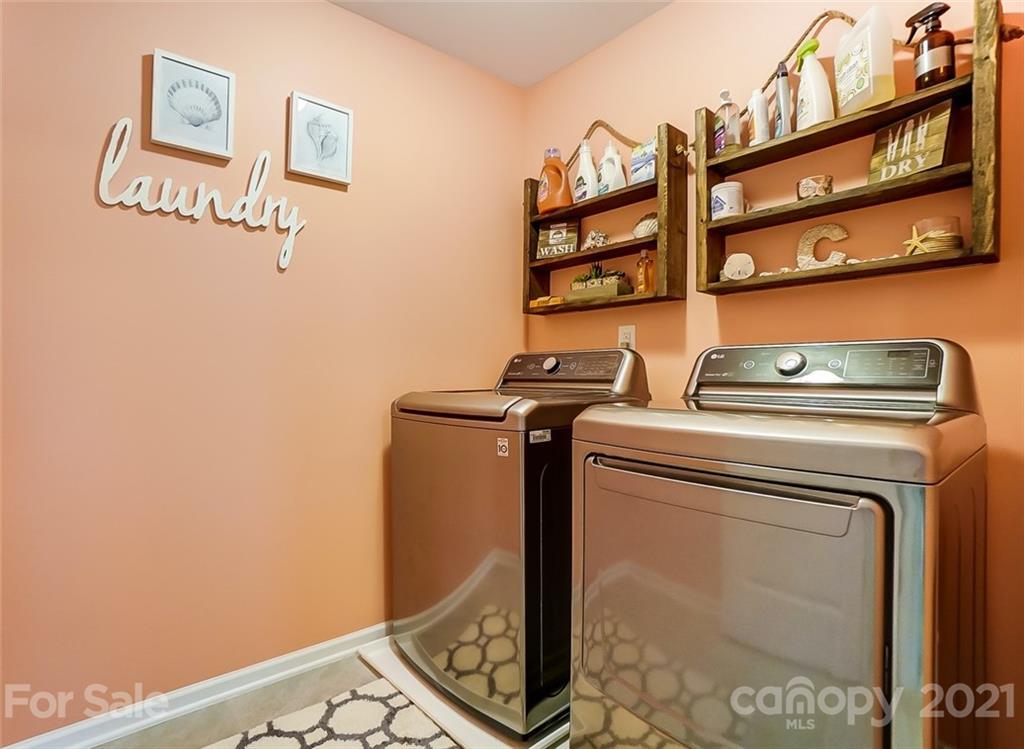
| laundryFeatures: | Upper Level, Laundry Room |
| lotSizeDimensions: | 65 x 130 x 64 x 130 |
| middleOrJuniorSchool: | Indian Land |
| newConstructionYN: | no |
| parkingFeatures: | Garage - 3 Car |
| roadResponsibility: | Public Maintained Road |
| roadSurfaceType: | Concrete |
| roof: | Shingle |
| roomBathroom1Level: | Main |
| roomBathroom2Level: | Upper |
| roomBathroom3Level: | Upper |
| roomBathroom4Level: | Upper |
| roomBedroom1Level: | Main |
| roomBedroom2Level: | Upper |
| roomBedroom3Level: | Upper |
| roomBedroom4Level: | Upper |
| roomBreakfastRoomLevel: | Main |
| roomDiningAreaLevel: | Main |
| roomFamilyRoomLevel: | Main |
| roomFoyerLevel: | Main |
| roomKitchenLevel: | Main |
| roomLaundryLevel: | Upper |
| roomLoftLevel: | Upper |
| roomMudRoomLevel: | Main |
| roomPantryLevel: | Main |
| roomType: | Bathroom 1, Breakfast Room, Dining Area, Family Room, Foyer, Kitchen, Mud Room, Pantry, Bedroom 1, Bathroom 2, Bathroom 3, Bathroom 4, Laundry, Loft, Bedroom 2, Bedroom 3, Bedroom 4 |
| sewer: | County Sewer |
| specialListingConditions: | None |
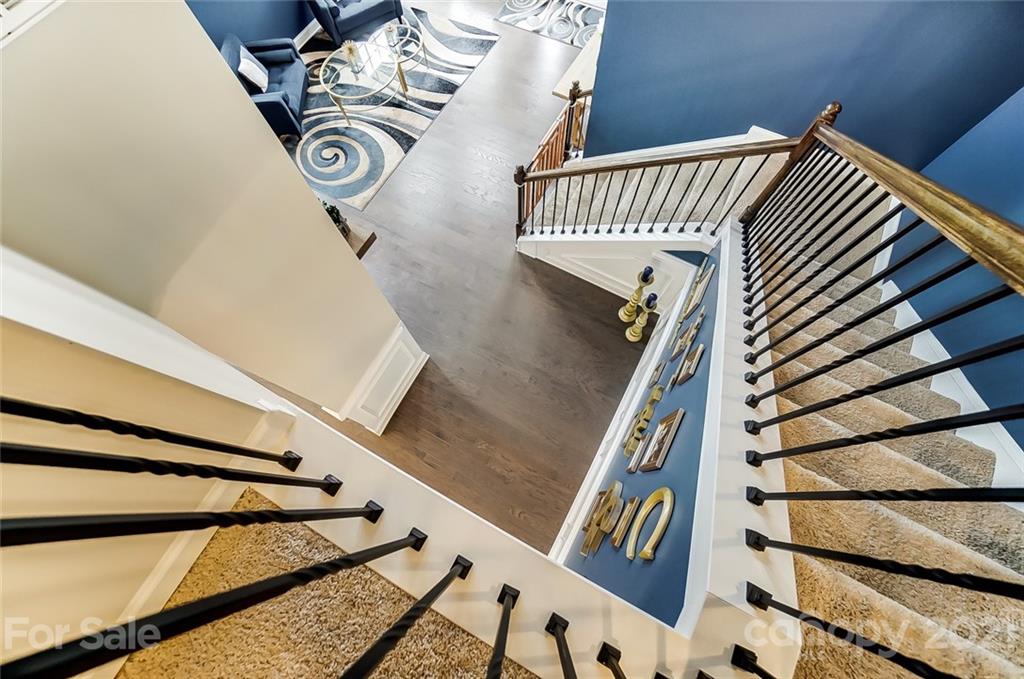
| structureType: | 2 Story |
| waterSource: | County Water |
| zoningDescription: | RESD |
Please sign up for a Listing Manager account below to inquire about this listing


We Would Love To Hear Your Comments